Tag: Huvics

  • A Field Case That Made the Difference Between 95% and 75% Yield, How Are You Designing Your Cleaning Process?

    A Field Case That Made the Difference Between 95% and 75% Yield, How Are You Designing Your Cleaning Process?

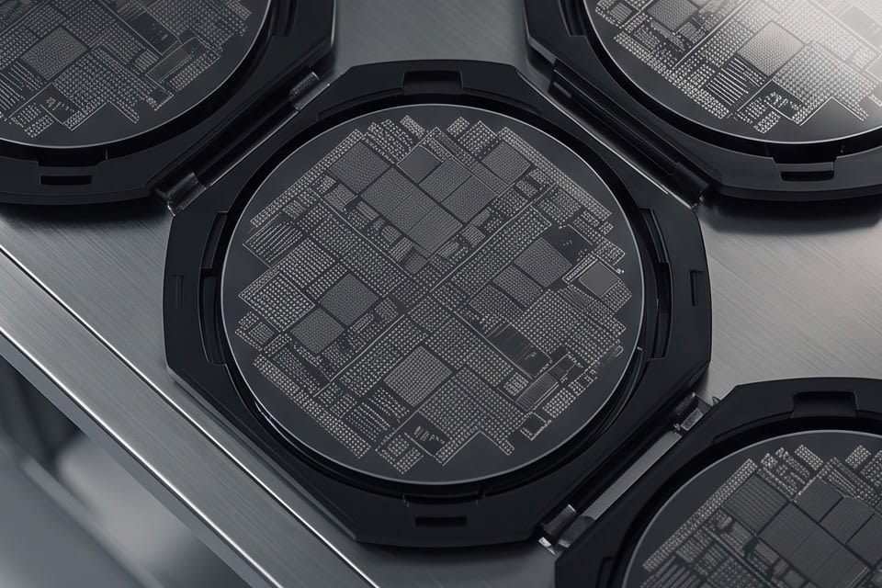
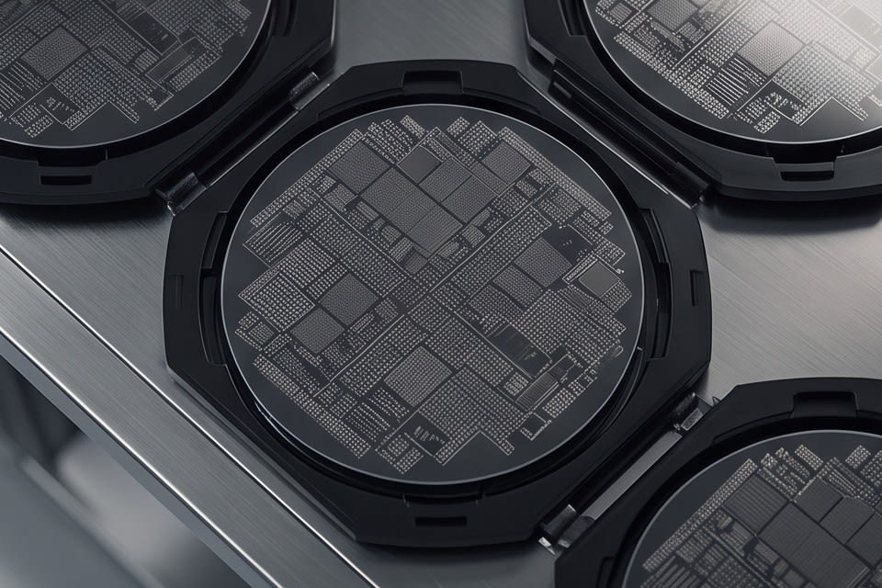
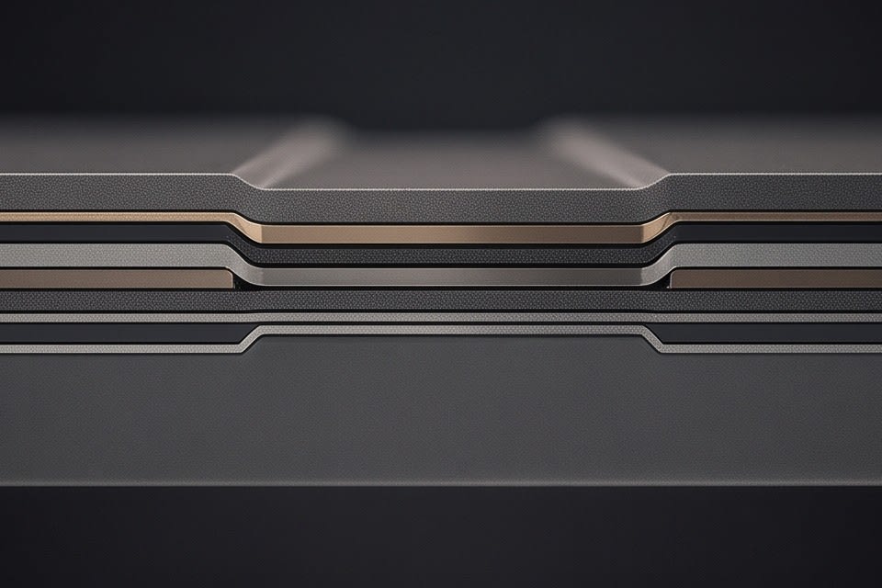
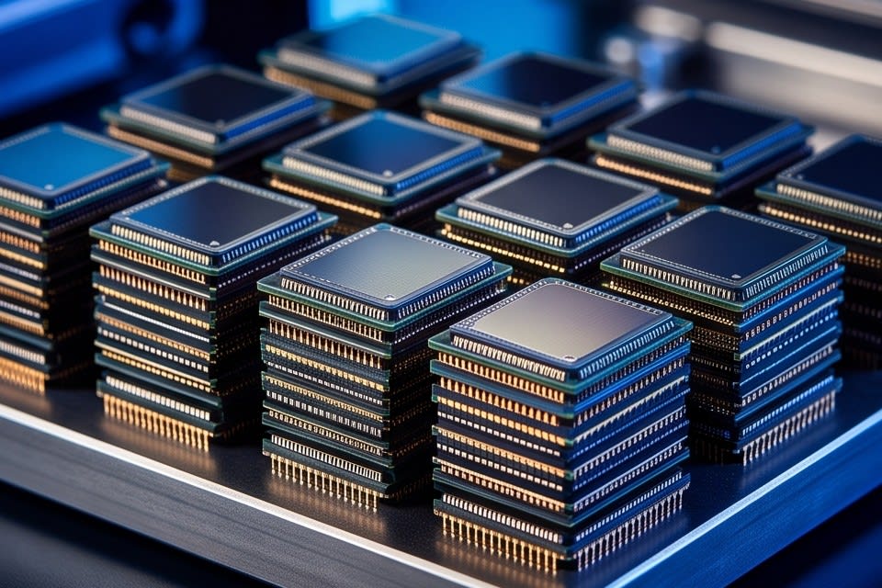
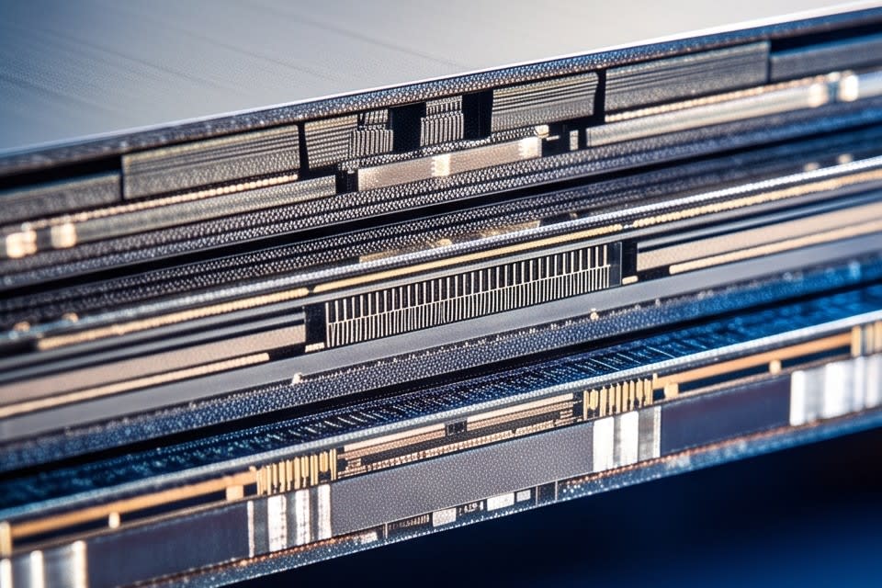
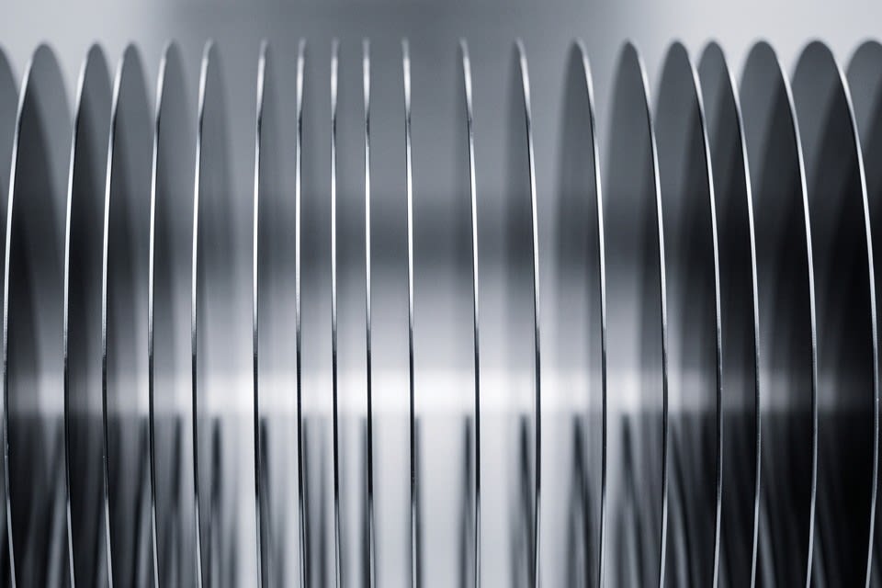
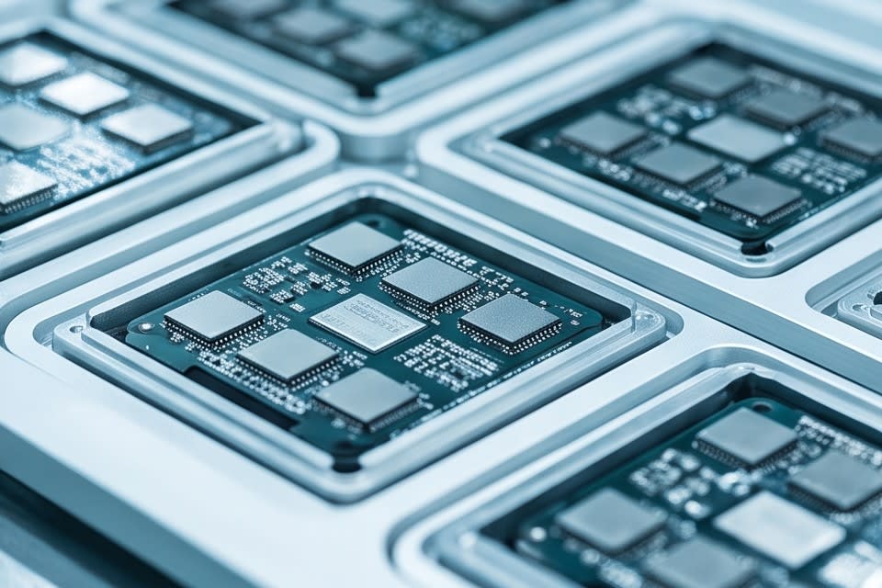
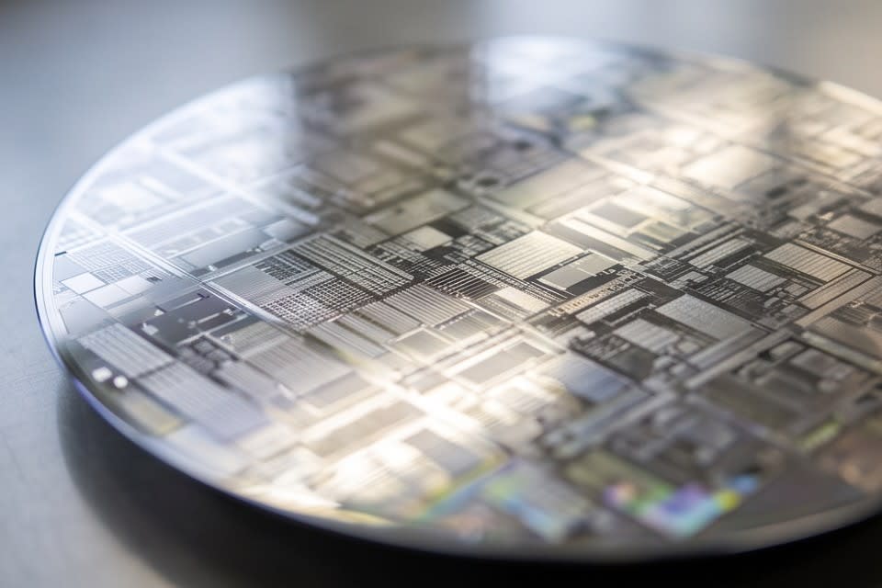
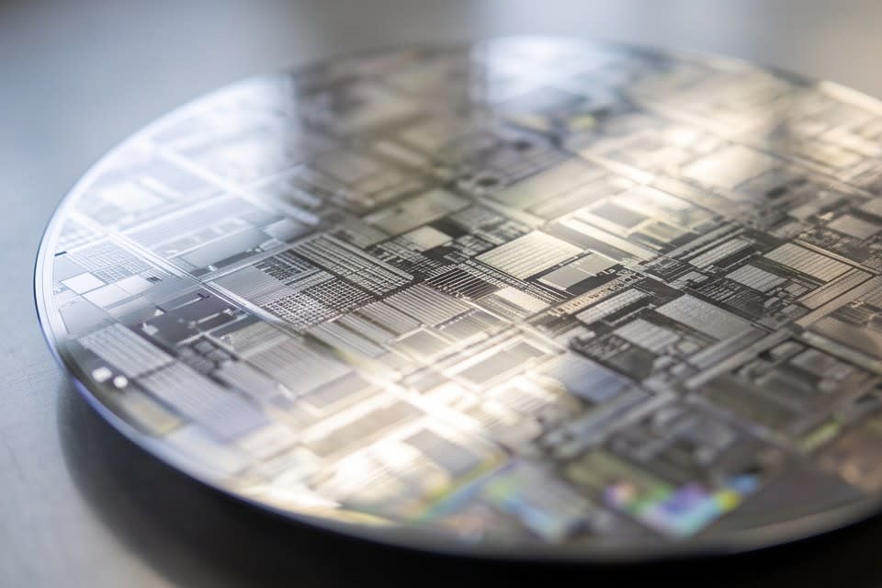
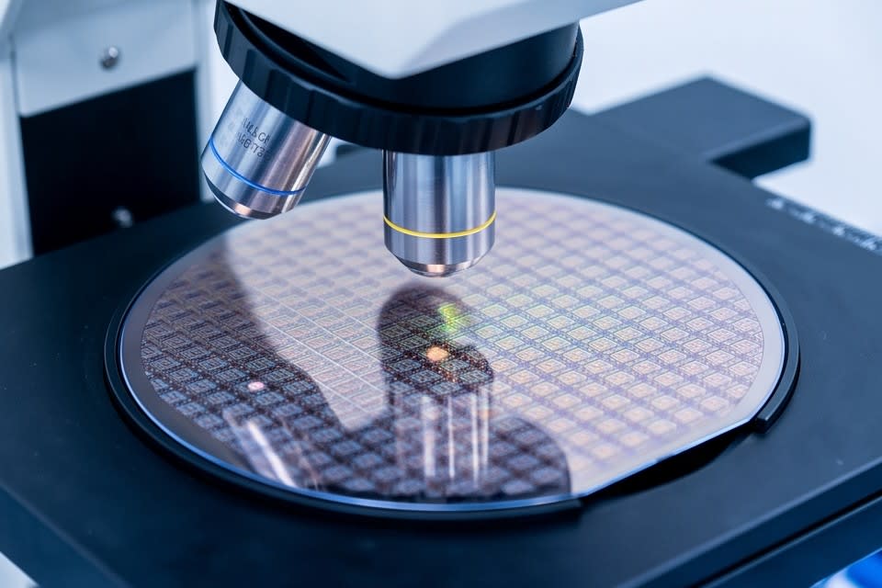
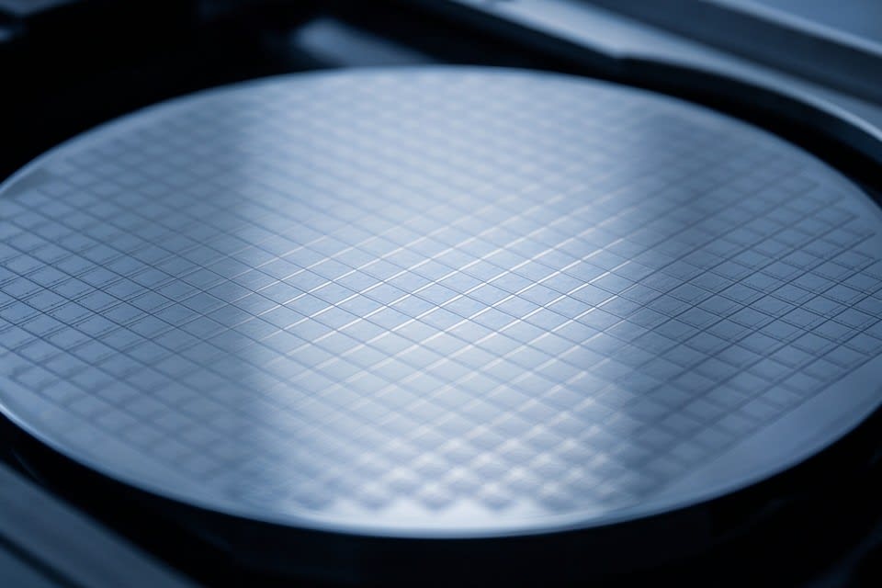
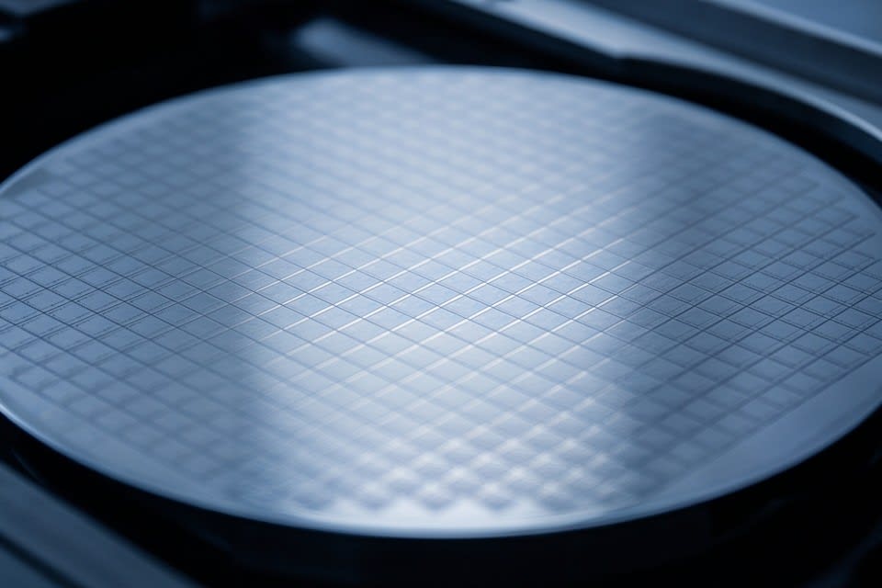
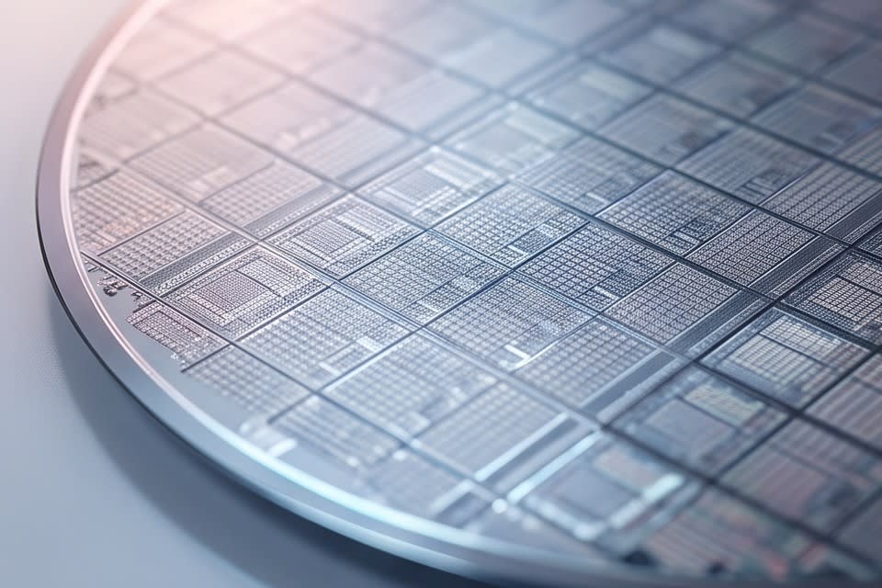
    Fine die structures on the surface of a wafer, a key material in semiconductor manufacturing

    In semiconductor manufacturing sites, some view the cleaning process as the ‘finishing stage’. However, the fact that a single contaminant particle can change the fate of an entire wafer shows that cleaning is not the end of the process, but a variable that determines yield.

    The Impact of a Single Contaminant Particle on Yield

    In semiconductor manufacturing, contaminant particles reduce yield in ways that cannot be seen with the naked eye. If a single submicron particle lands on a wafer during the photolithography process, the entire die can become unusable. According to Applied Physics USA, this is a real cause that separates a 95% yield from a 75% yield.

    As processes move down to 3 nanometers and 2 nanometers, the allowable contamination level becomes even narrower. A single contaminant particle can lead to the disposal of an entire wafer, and the resulting loss can reach millions of dollars. As processes become finer, the role of cleaning is elevated from simply maintaining cleanliness to serving as a line of defense for yield.

    No matter how well a cleanroom environment is prepared, particles generated during the process are targets for control, not something that can be considered completely eliminated. Ultimately, a clear trend has taken hold in semiconductor manufacturing sites, where final quality stability is determined by how cleaning equipment removes particles and at which stage it does so.
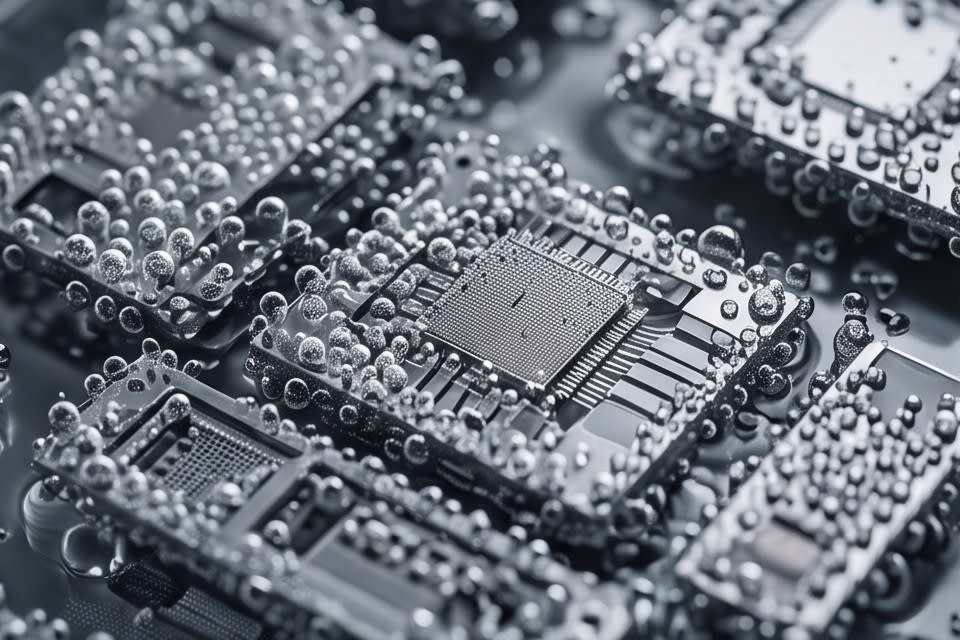
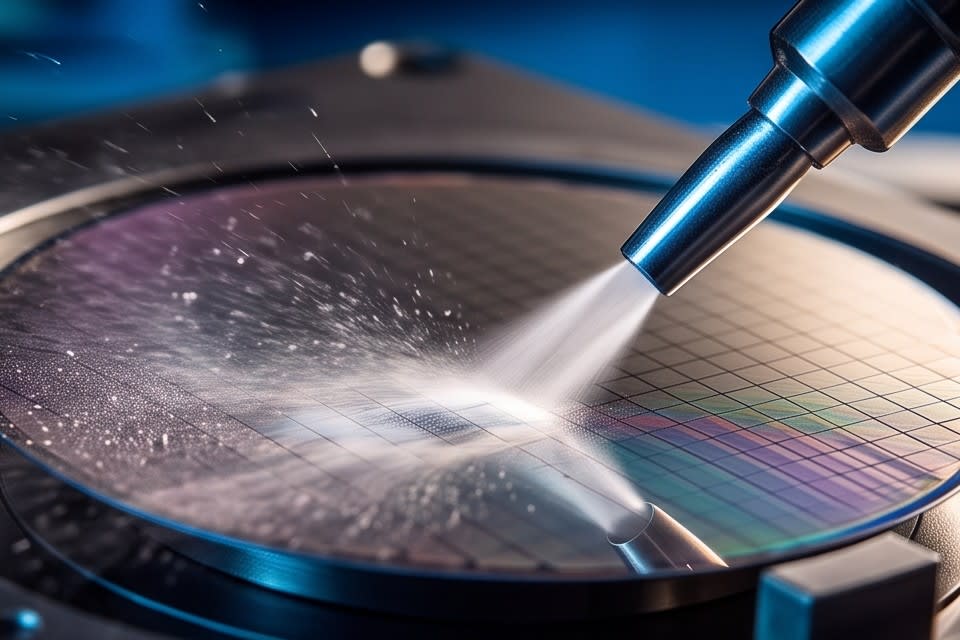
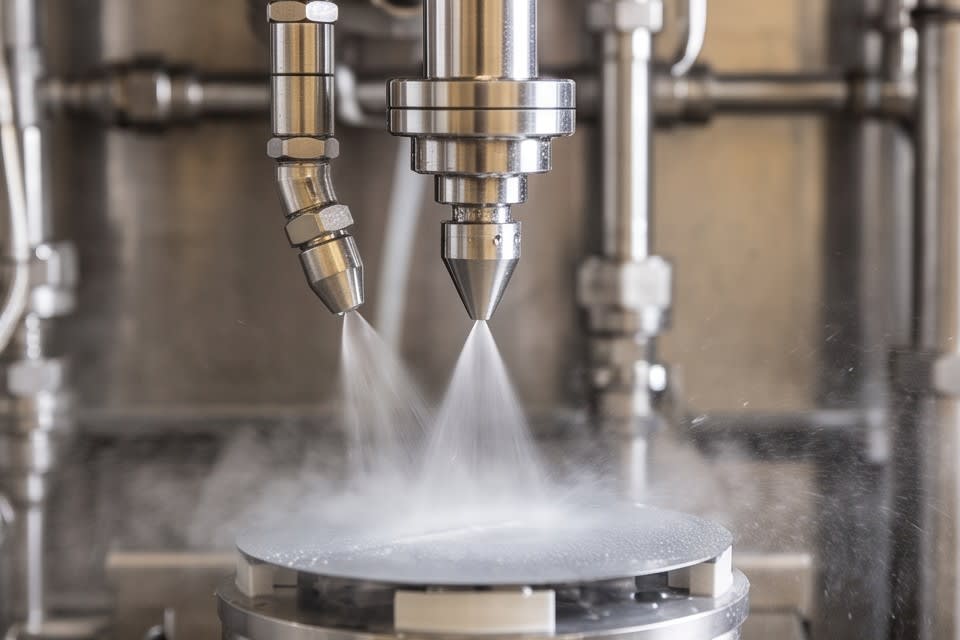
    Micro bubble cleaning method in which fine bubbles cover the surface of a semiconductor chip

    Structure and Role of Multi Step Cleaning Technology

    To effectively remove contaminant particles, a single cleaning method has limitations. This is because the nature of contamination varies, including particles loosely attached to the surface, foreign matter embedded in fine grooves, and residual liquids generated during the process. To address this, multi step cleaning methods are being adopted in the field.

    • Micro Bubble is a method in which fine bubbles contact the surface and separate particles without physical impact, making it suitable for removing contamination while minimizing surface damage to precision components.
    • Water Jet directly removes surface contamination using a high pressure water stream.
    • Air Knife blows away residual moisture after cleaning and prevents contamination from reattaching before the drying stage.
    • When the Oven Dry function is added, the process flow from cleaning to drying is completed as one integrated sequence.

    Huvics Cleaner System is designed so that this multi step configuration can be applied according to the characteristics of products such as camera modules, sensors, VCM motors, and trays, and it can be selected as either Full Auto or Manual depending on site conditions. When selecting cleaning equipment, the key is not a single performance figure, but a step configuration suited to the contamination type and product shape.
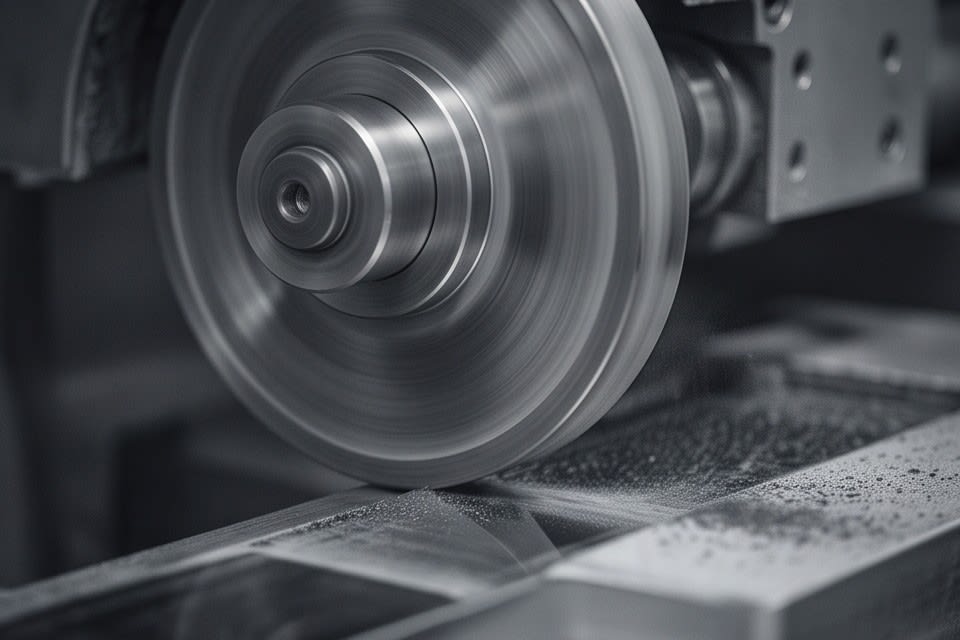
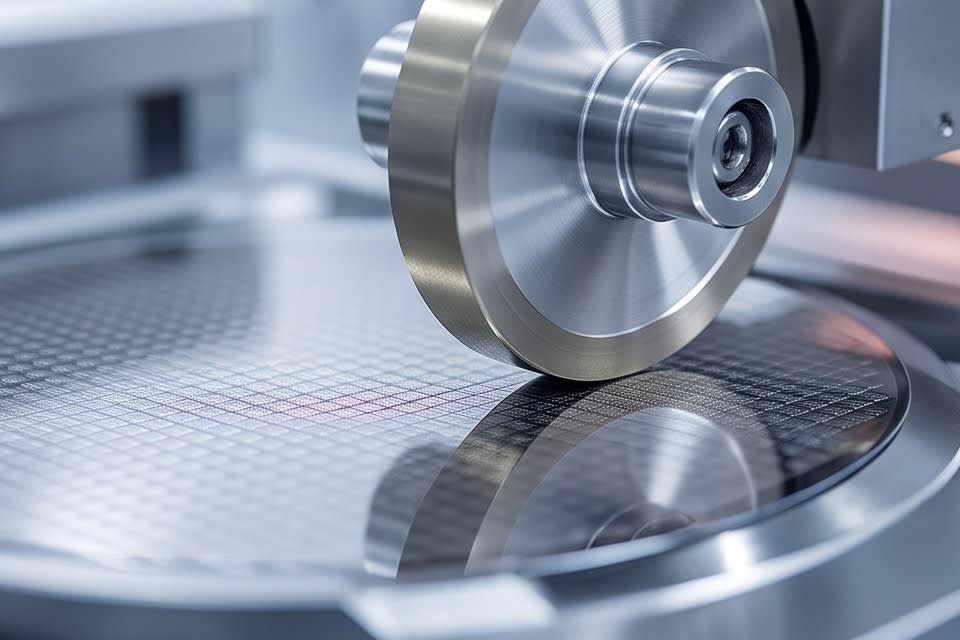
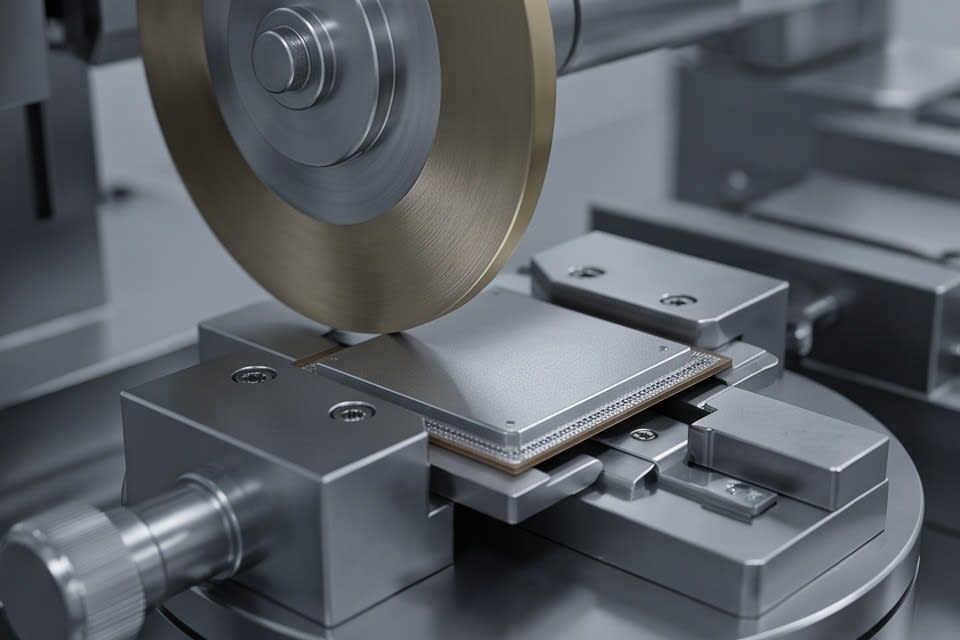
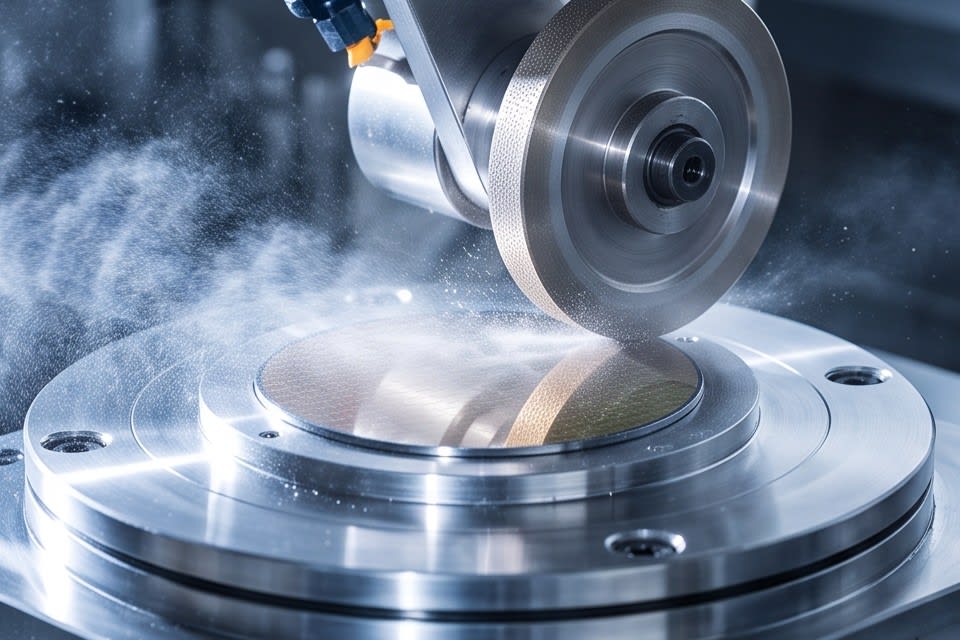
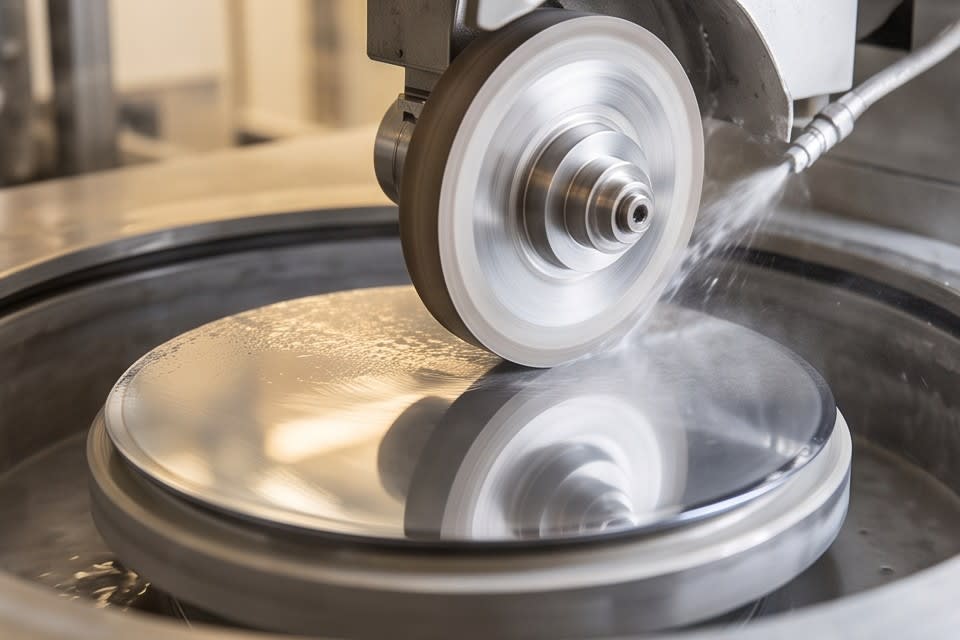
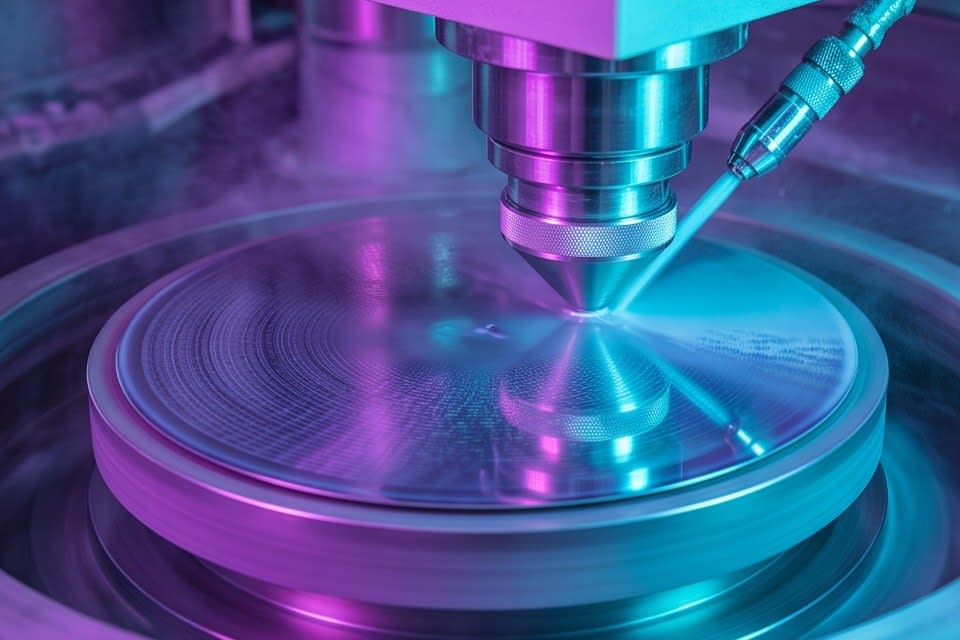
    A high speed rotating diamond wheel processing a semiconductor package at the micron level

    The Link Between Machining Precision and Cleaning Efficiency

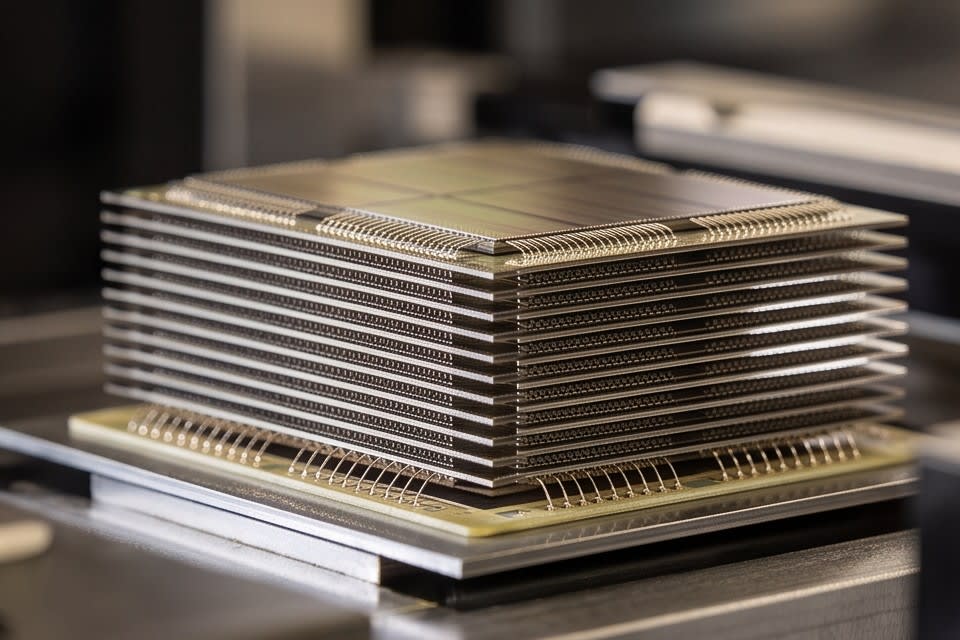
    Engineers responsible for chip stacking processes know very well how sensitive package thickness variation can be as a variable. In structures where dozens of chips are stacked vertically, such as AI semiconductors or high performance memory, the thickness uniformity and flatness of each layer are directly connected to signal transmission and bonding reliability. When thickness variation accumulates, it can lead to poor electrical connections or heat dissipation issues, which is like planting the seeds of yield loss even before the cleaning stage.

    Huvics PKG Grinder uses a high precision Stage and Diamond Wheel to achieve micron level thickness uniformity. It supports a wide range of package types, including FCBGA, WLCSP, QFN/DFN, and Solar Cell, and can reliably process products to the thickness targets required by customers. It supports both Full Auto and Manual modes, ensuring flexibility in production line configuration.

    By minimizing quality variation even in high speed processes, it creates the conditions needed to maximize the effectiveness of the subsequent cleaning process. Machining precision determines cleaning efficiency, and cleaning efficiency determines final yield. The significance of the PKG Grinder is confirmed by the fact that these two processes are connected.
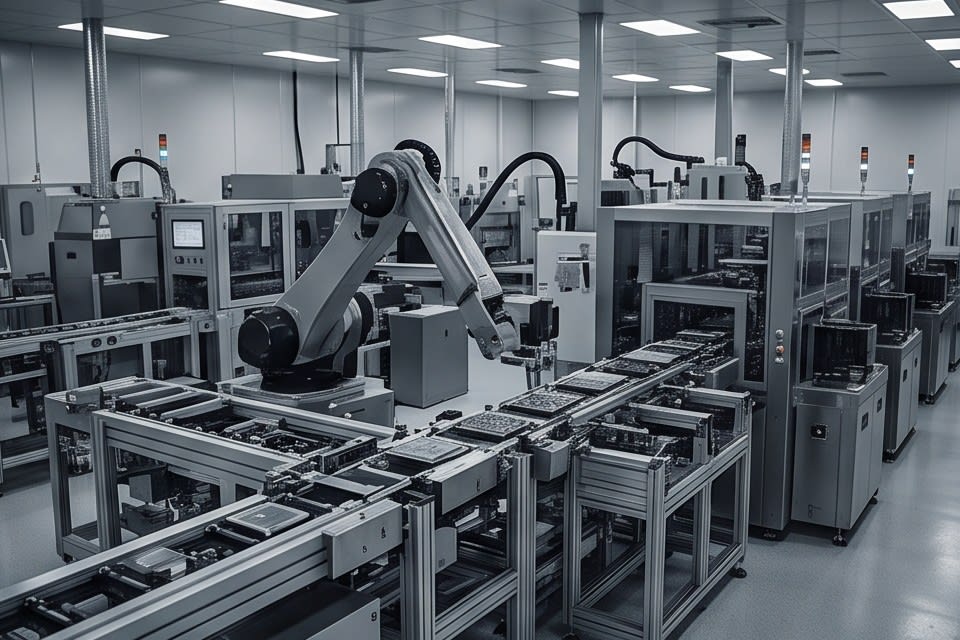
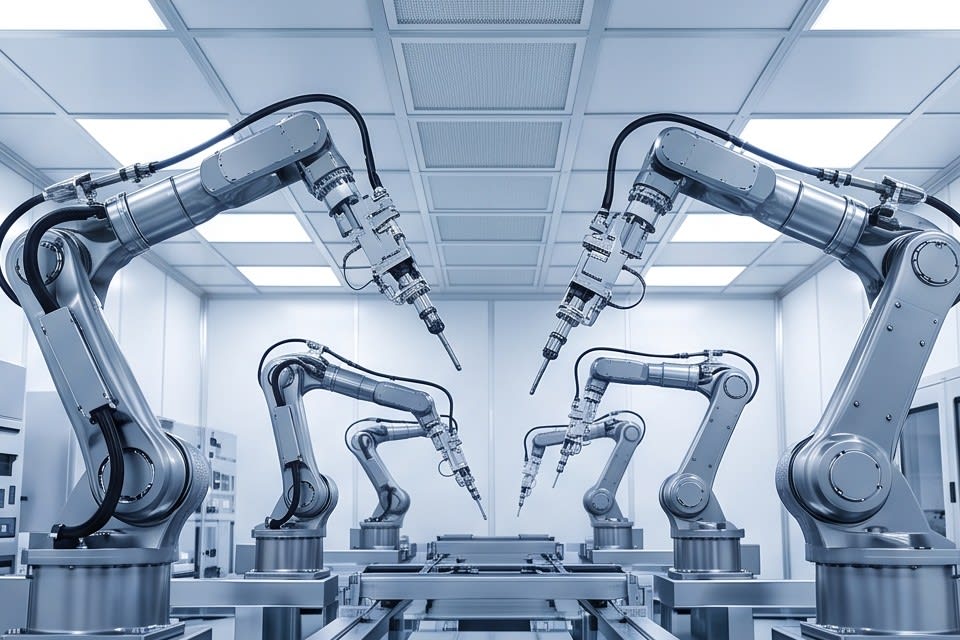
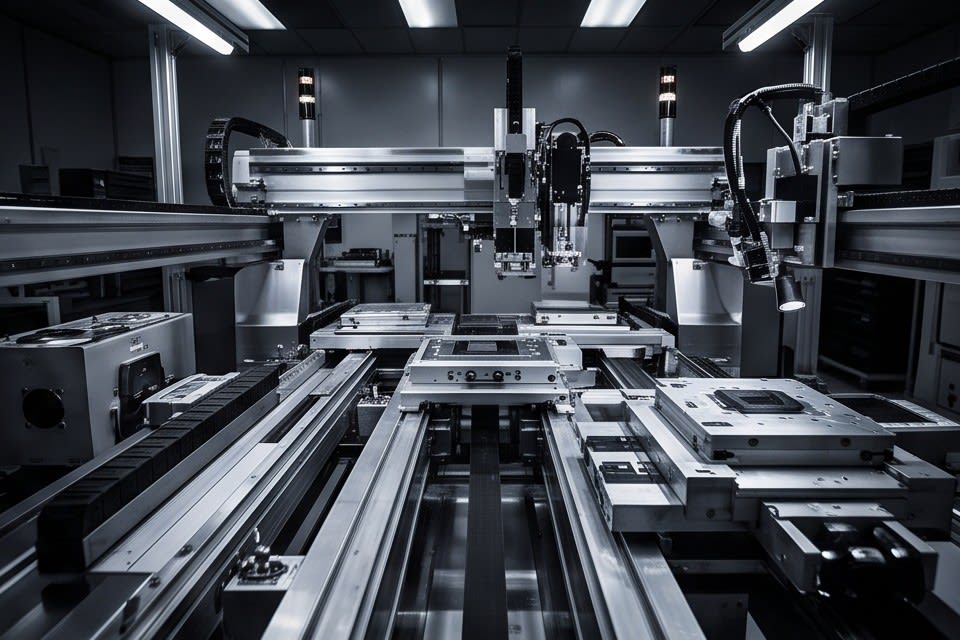
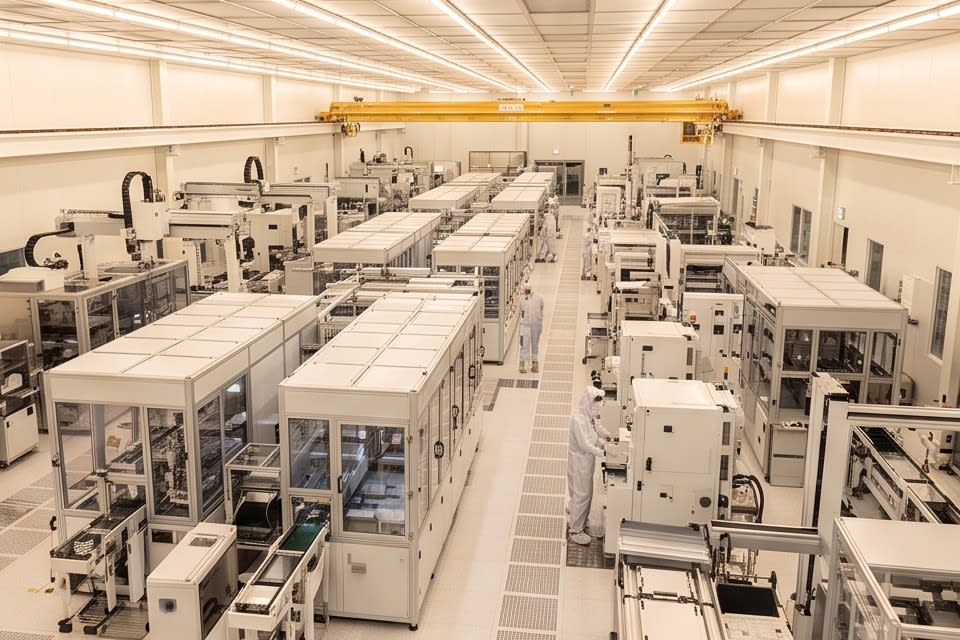
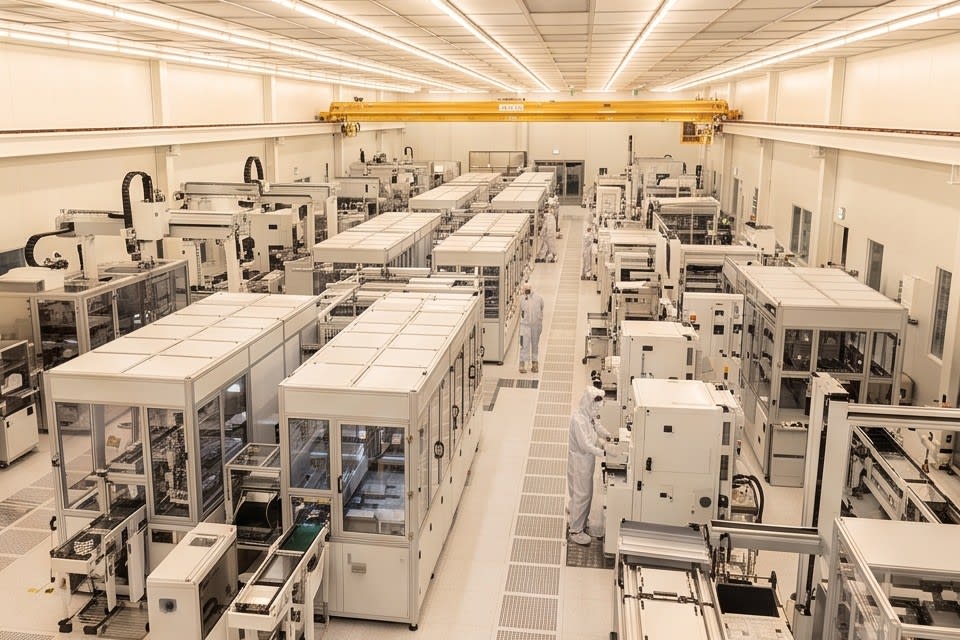
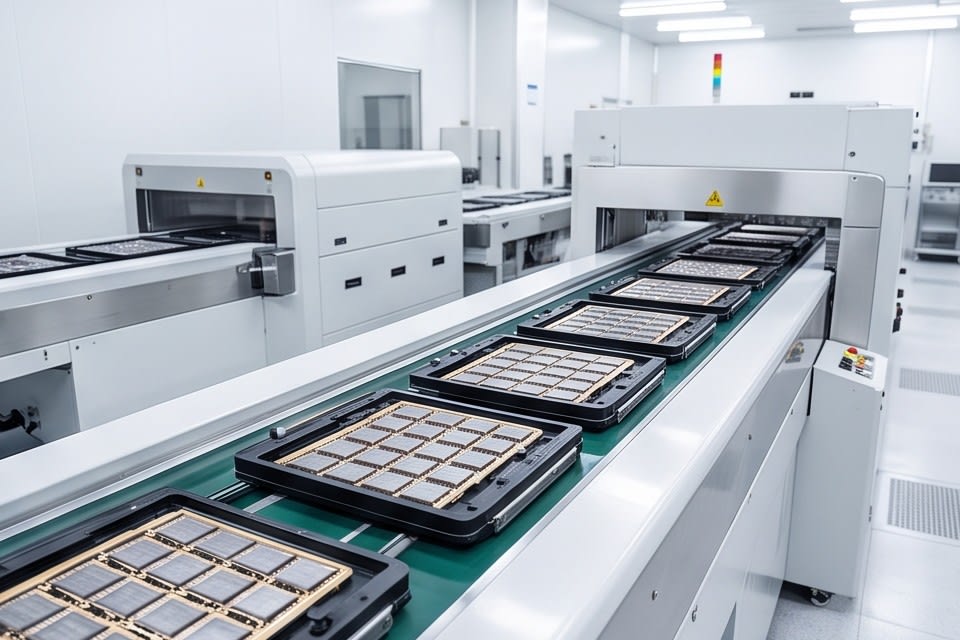
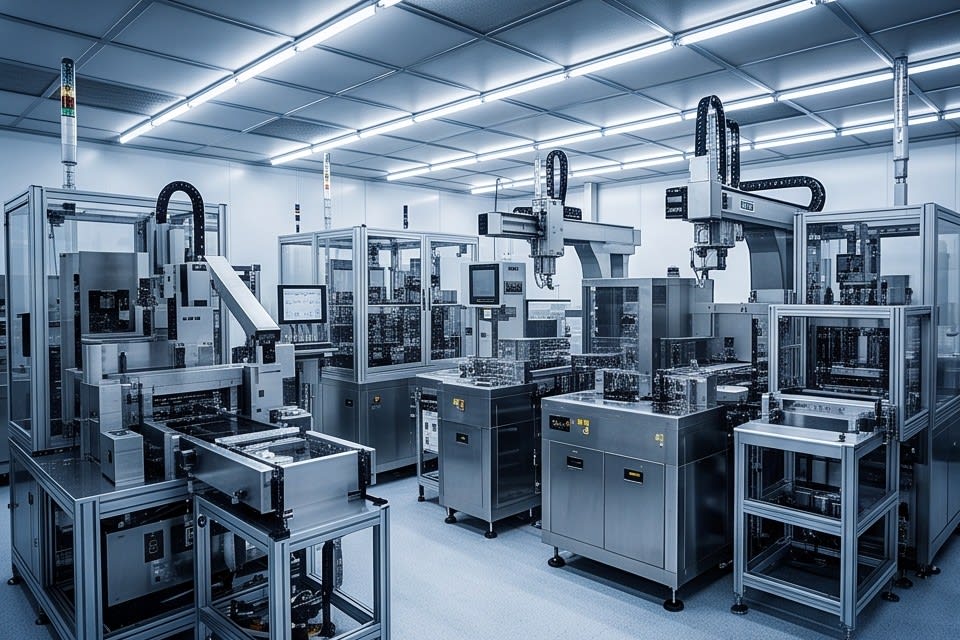
    Interior of a cleanroom with a multi step cleaning system and automated process line installed

    When choosing cleaning equipment, many people commonly focus only on cleaning power. However, because the type of contamination, the shape of the product, and the requirements of the subsequent process all differ, the criteria for equipment selection must also change. Understanding the structure in which machining precision supports cleaning efficiency and the cleaning method determines final yield is the starting point for semiconductor process design.


    Huvics is an advanced technology company that develops and manufactures automation equipment and
    production systems across the semiconductor, LED, Mobile, and Cosmetic industries.
    With top talent and continuous technological innovation, we support customers in improving productivity and
    securing quality competitiveness.

    Huvics Contact

    Tel: 031-374-8285
    Email: cdpark@huvics.com

    Huvics Inquiry

  • Case Study from a Semiconductor Site Showing How Integrated Cleaning and Vision Inspection Changed the Defect Rate

    Case Study from a Semiconductor Site Showing How Integrated Cleaning and Vision Inspection Changed the Defect Rate

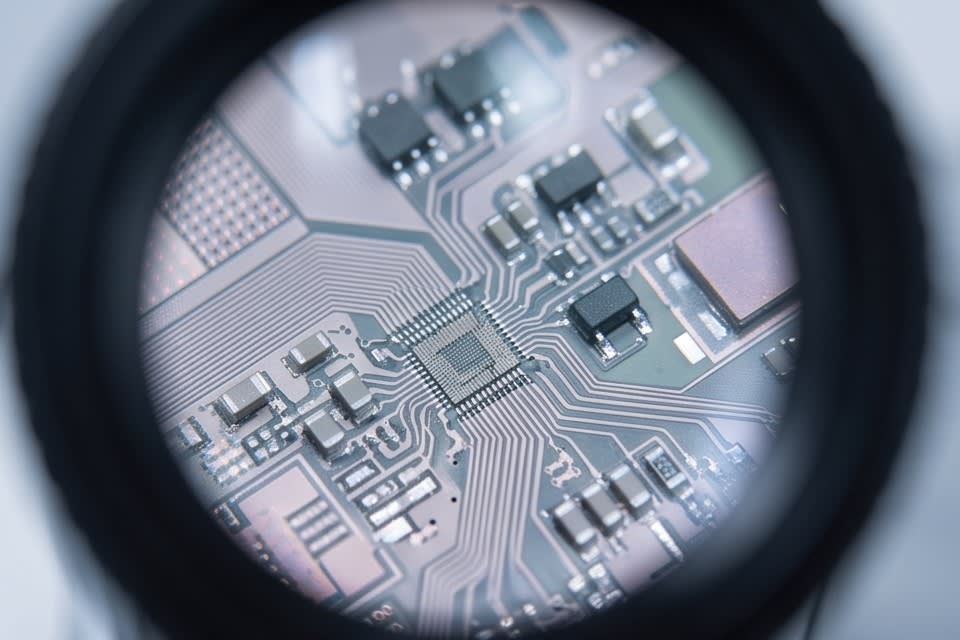
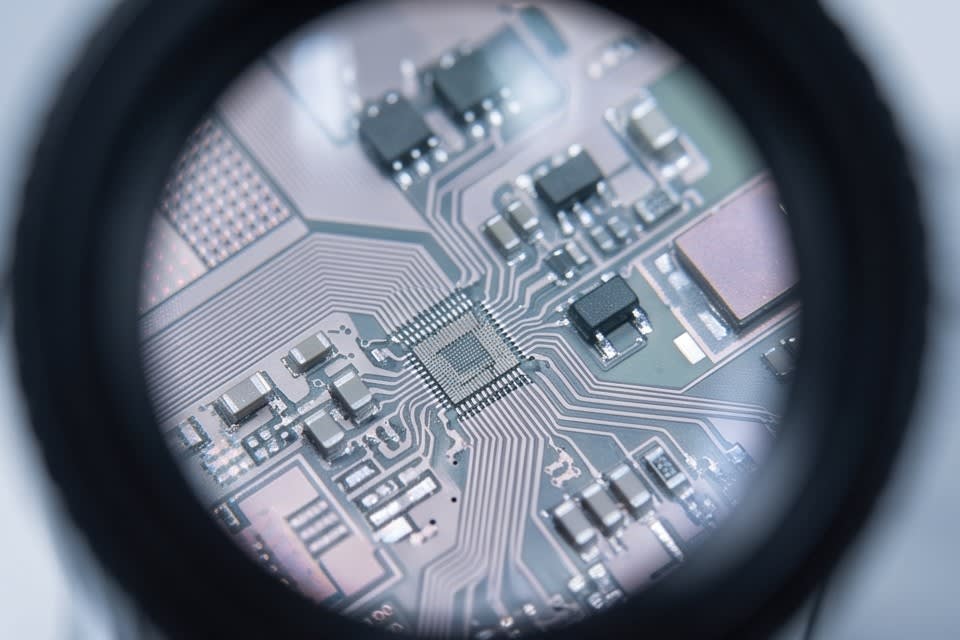
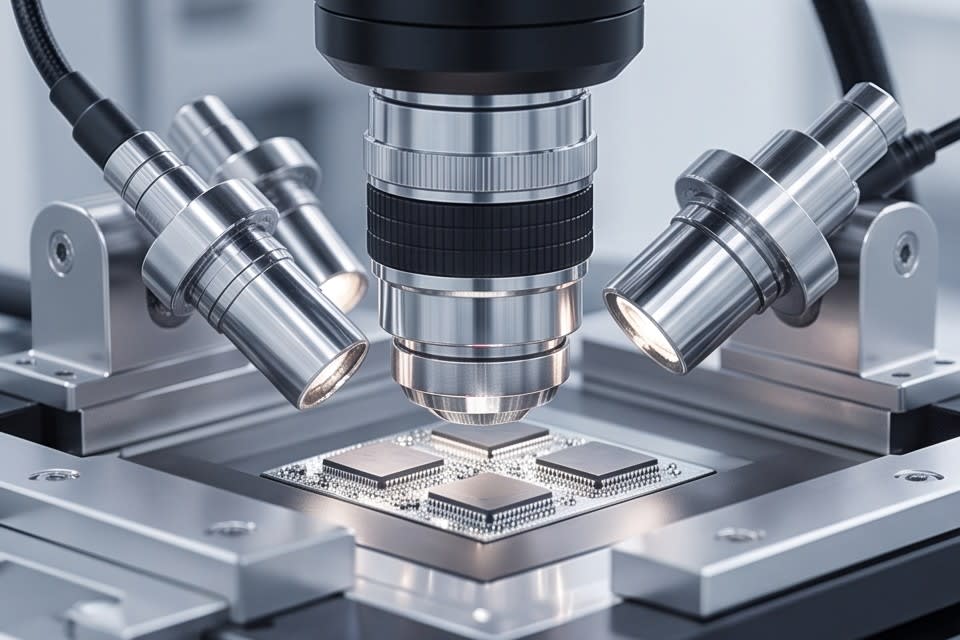
    Inspecting microscopic components on a circuit board through a magnifying glass

    In semiconductor processes, it is not uncommon for a single defect to lead to the disposal of an entire finished product. According to an analysis by Elementary ML, automated optical inspection systems can achieve defect detection rates of up to 99.5%, while visual inspection remains at a maximum of around 80%, allowing 20% of actual defects to pass through the process unchecked. This figure is not simply a comparison of performance. It is a signal that the choice of inspection method directly determines competitiveness. In semiconductor manufacturing, where precision determines yield and cost, the question of how inspection is performed carries far greater weight than it may seem.

    Microscopic circuit patterns on a semiconductor wafer requiring extremely strict contamination standards

    Limitations of Visual Inspection and the Need for Automated Inspection

    In semiconductor manufacturing processes, fine particle contamination becomes more critical as feature sizes shrink. According to patents registered with the United States Patent and Trademark Office (USPTO), contamination standards are so strict that even particles as small as 5 nanometers (nm) are not acceptable in many semiconductor manufacturing processes. However, visual inspection has structural limitations in identifying contamination at this microscopic level.

    As confirmed in Instrumental’s 2024 analysis, the detection rate of visual inspection reaches only up to 80%. This means that one out of every five actual defects passes inspection. In contrast, automated optical inspection systems achieve detection rates of up to 99.5%, allowing algorithms to cover areas that the human eye can miss.

    The gap between the two methods is not merely a difference in accuracy. Given the nature of semiconductor manufacturing, where the cost of detecting defects rises exponentially in later process stages, the choice of inspection timing and method becomes a variable that changes the entire yield structure. As miniaturization continues to accelerate, the need for an inspection system that does not miss even a single particle is becoming clearer. Industry standards themselves are shifting toward automated inspection, which meets the precision requirements that visual inspection can no longer handle.

    A site where multi-stage cleaning technology is applied to remove foreign matter from component surfaces

    Integrating Cleaning and Vision Inspection into One Flow

    Operating cleaning and inspection as separate processes has a blind spot. When inspection is performed after cleaning is completed, secondary contamination generated during cleaning or particles that were not fully removed may be missed. One approach to solving this issue is to integrate the cleaning process and vision inspection algorithms into a single flow.

    Huvics cleaner systems combine multi-stage cleaning technologies such as microbubble, water jet, and air knife to remove contamination particles from product surfaces step by step. Vision inspection algorithms are integrated into this process to automatically determine surface conditions before and after cleaning. For various components with different shapes and materials, including camera modules, sensors, VCM motors, and trays, the algorithm analyzes surface images and numerically evaluates residual contamination and cleaning quality. This approach does not rely on subjective operator judgment, and creates a structure that maintains consistent quality standards within the process.

    Ultrasonic dispersion technology plays the role of uniformly dispersing contamination particles within the cleaning solution, while the vision algorithm verifies the result, making the two technologies complementary. As cleaning efficiency improves, the number of defects that inspection must filter decreases. As inspection accuracy improves, cleaning process standards can be adjusted more precisely. When cleaning and inspection form a feedback loop, overall process quality stability is implemented in a structure that improves step by step.

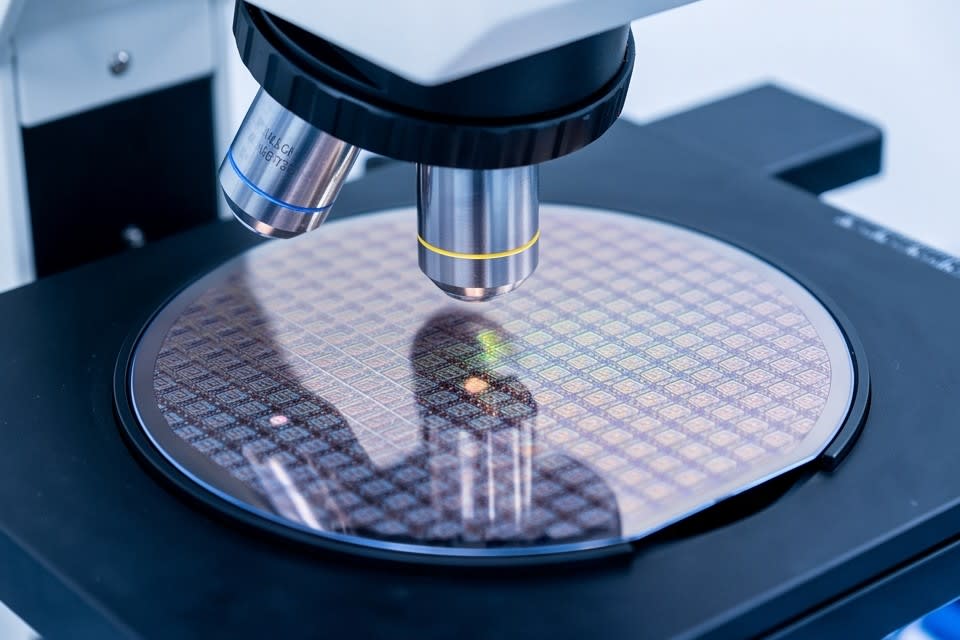
    Precisely observing the surface of electronic components at high magnification with vision inspection equipment

    The Role of Vision Inspection Algorithms Confirmed in the Field

    Huvics has confirmed through multiple field cases how the combination of vision inspection algorithms and cleaning technology changes actual defect rates in MLCC and FPCB processes.

    In the semiconductor tape bonding process, residual foreign matter after tape attachment repeatedly led to bonding defects. By linking vision inspection algorithms with the cleaning process and automatically determining surface conditions before bonding, the point at which defects were identified was moved to the early stage of the process. In camera module processes, microscopic foreign matter between the lens and image sensor was a major cause of finished product defects, and there are accumulated cases showing that solutions combining ultra-precision cleaning with algorithm-based inspection have led to reduced defect rates.

    In both cases, the cause of defects was hidden in a specific stage within the process, and the judgment criteria of the inspection algorithm played a decisive role in identifying it. In the MLCC process, ultrasonic dispersion technology suppressed the reattachment of contamination particles in the cleaning solution, while vision inspection quantitatively verified surface uniformity, improving the reproducibility of process quality.

    In any process, defect patterns repeat. Algorithms learn those repetitions as data and refine their judgment criteria. These field cases show that the combination of precision cleaning and vision inspection is not simply a combination of technologies, but an approach that changes the quality structure across the entire process.

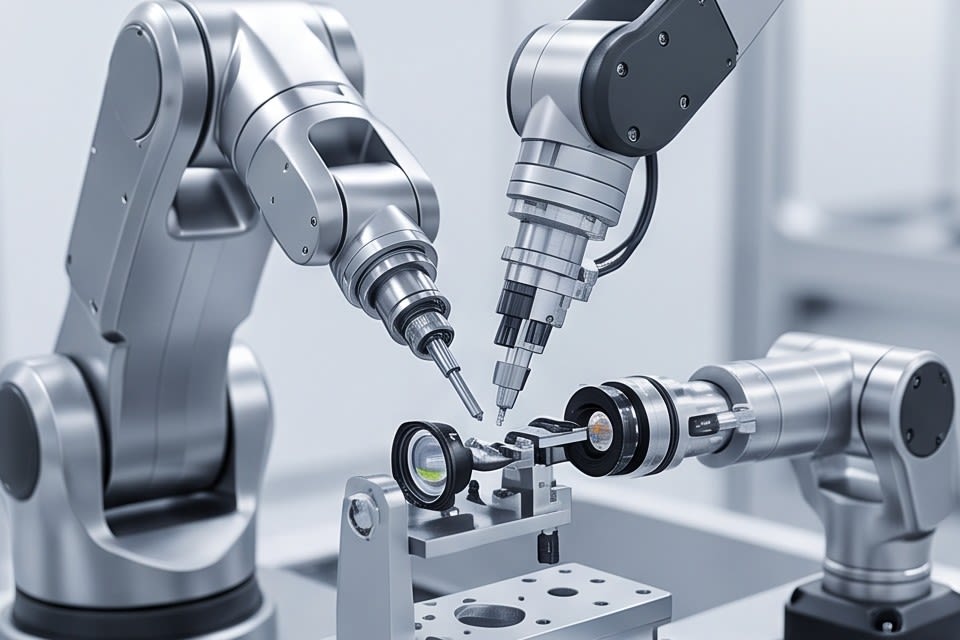
    A cleaning and inspection site where robot arms and inspection equipment are integrated to verify quality in real time

    There is a fundamental difference between a product passing inspection after cleaning is completed and inspection verifying cleaning completeness in real time. Reducing defect rates ultimately depends on when and by what standards a decision is made, and vision inspection algorithms are a means of bringing those standards into the process. When precision cleaning and algorithm-based inspection are connected into one flow, defects are filtered not at the end of the process, but within the process itself.


    Huvics is an advanced technology company that develops and manufactures automated equipment and
    production systems across the semiconductor, LED, Mobile, and Cosmetic industries.
    With top-tier talent and continuous technological innovation, we support customers in improving productivity and
    securing quality competitiveness.

    Huvics Contact

    Tel: 031-374-8285
    Email: cdpark@huvics.com
    Huvics Inquiry

  • Are You Properly Managing Vision Inspection Algorithms That Improve Semiconductor Yield, Along with Integrated Cleaning and Grinding Processes

    Are You Properly Managing Vision Inspection Algorithms That Improve Semiconductor Yield, Along with Integrated Cleaning and Grinding Processes

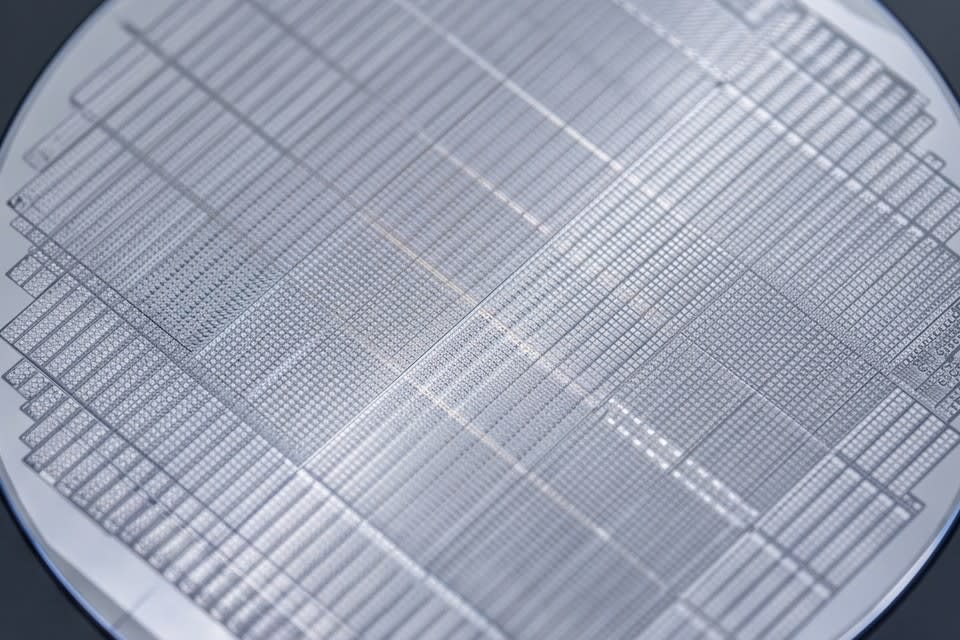
    Typical patterns of semiconductor wafers targeted for defect detection and classification

    According to a study published by ScienceDirect in 2026, the accuracy of machine learning based semiconductor defect detection and classification reached 98 to 99% in some inspection tasks, with performance improvements reported to be 4.6 to 8.6 times higher than conventional methods. These figures show that semiconductor manufacturing has entered a stage where defect detection can no longer rely solely on human eyesight or experience. In semiconductor processes where even a single digit difference in yield can lead to losses worth hundreds of millions of won, the precision of an inspection algorithm is not just a technical indicator but a key factor in business competitiveness.

    Vision inspection algorithm system that analyzes microscopic defects through high resolution scanning

    How Vision Inspection Algorithms Work

    In semiconductor processes, visual inspection or simple sensor based methods struggle to reliably detect surface defects at the level of a few micrometers. Vision inspection algorithms combine machine learning and digital image processing to analyze wafer or package surfaces as high resolution images and automatically classify defect locations and types.

    Deep learning based models use electron microscope images as input and learn through a generative adversarial neural network structure. As repeated training accumulates, detection boundaries become more refined. It is also possible to trace back which process stage caused a specific defect pattern, making the technology useful for blocking defect causes early. Thanks to a parallel processing structure that handles dozens of defect candidates simultaneously in a single image, inspection speed can keep pace with process speed even on high speed production lines.

    The criteria used by the algorithm are clear. How different is the target from the normal pattern, and does that difference exceed the process tolerance range. Ultimately, how well an algorithm is trained determines the upper limit of semiconductor yield.

    Principle of cleaning technology that separates surface contaminants through the continuous generation of microscopic bubbles

    Effects of an Integrated Cleaning and Inspection Process

    When cleaning and inspection are operated as separate processes, residual contaminant particles left after cleaning may pass through the inspection stage and move on to later processes. In semiconductor cleaning, the micro nanobubble method disperses bubbles with diameters of 0.1μm or less in water to physically separate contaminant particles from the surface. In the case of a bubble array cleaning device using acoustic vibration, a maximum jet flow velocity of 148.5mm/s was achieved, and a cleaning efficiency of 92.5% has been reported.

    Even when cleaning efficiency is high, if residual contamination is not immediately verified through inspection, it becomes difficult to identify the cause of yield variation during the process. Huvics provides a solution that combines its proprietary ultrasonic dispersion technology and vision inspection algorithm within a single process flow. A structure in which image based inspection follows immediately after cleaning quickly identifies the point where defects occur in product groups that are sensitive to microscopic contamination, such as MLCC multilayer ceramic capacitor and FPCB flexible printed circuit board processes.

    The same approach is applied in ultra precision component manufacturing sites where contamination tolerance standards are extremely low, such as camera modules and autonomous driving sensors. Integrating cleaning and inspection to shorten the in process feedback loop is becoming an important direction in semiconductor manufacturing.

    Precision polishing of a wafer surface in micron units using a diamond wheel

    Linking Ultra Precision Grinding with Vision Inspection

    As the markets for AI semiconductors and high performance memory semiconductors expand, package structures that vertically stack dozens of chips are rapidly increasing. In stacked structures, thickness errors in each layer accumulate, so maintaining thickness uniformity during the grinding stage determines the reliability of the final product.

    Required Level of Thickness Uniformity

    In 3D integrated circuit manufacturing, the thickness uniformity required for ultra thin grinding is a total thickness variation TTV of less than 0.5μm based on a 300mm wafer, which is a tolerance range narrower than one 150th of the diameter of a human hair. DRAM memory wafers are generally ground to about 50μm, while MEMS wafers are ground to about 30μm. Optimizing the contact angle between the grinding wheel and the wafer surface serves as a key factor in improving TTV.

    Configuration and Application of the PKG Grinder

    Huvics PKG Grinder uses a high precision stage and diamond wheel to achieve micron level precision machining, and supports various package types including FCBGA, WLCSP, QFN/DFN, and solar cells. It is available in Full Auto and Manual Type configurations, allowing flexible application according to the automation level of the production line while ensuring stable quality even in high speed processes.

    When the post grinding flow is linked with a vision inspection algorithm that verifies thickness uniformity and surface condition, the precision of yield management across the entire process advances to the next level. This is where the significance of ultra precision grinding technology becomes clear as a process foundation that supports the performance and reliability of next generation semiconductor packages.

    Cleanroom showing integrated process design with automated equipment arranged organically

    In semiconductor manufacturing, reducing the defect rate ultimately comes down to how quickly and accurately information within the process can be read. When these three processes are connected into one flow, with vision inspection algorithms finding defects in images, cleaning technology removing the causes of contamination, and ultra precision grinding controlling thickness errors within the tolerance range, yield can finally reach a stable trajectory. Even if one stage performs exceptionally well, if the others cannot keep up, the causes of defects will continue to appear elsewhere. A viewpoint that designs the entire process in an integrated way is the starting point of semiconductor quality management.


    Huvics is an advanced technology company that develops and manufactures automation equipment and
    production systems across the semiconductor, LED, Mobile, and Cosmetic industries.
    With top talent and continuous technological innovation, we support improved customer productivity and
    help secure quality competitiveness.

    Huvics Contact Information

    Tel: 031-374-8285
    Email: cdpark@huvics.com
    Huvics Inquiry

  • Introducing Custom Automation Equipment and How to Select Equipment by Process Stage

    Introducing Custom Automation Equipment and How to Select Equipment by Process Stage

    When considering the introduction of custom automation equipment, it is natural to feel unsure about where to begin. Each process has different requirements, and although there are many types of equipment, few sources clearly explain the criteria for choosing the right one. Add technical terms such as micron-level precision and yield, and it can easily feel overwhelming for those encountering them for the first time. It is completely normal for this to feel difficult. From here, we will break down that complex context step by step.

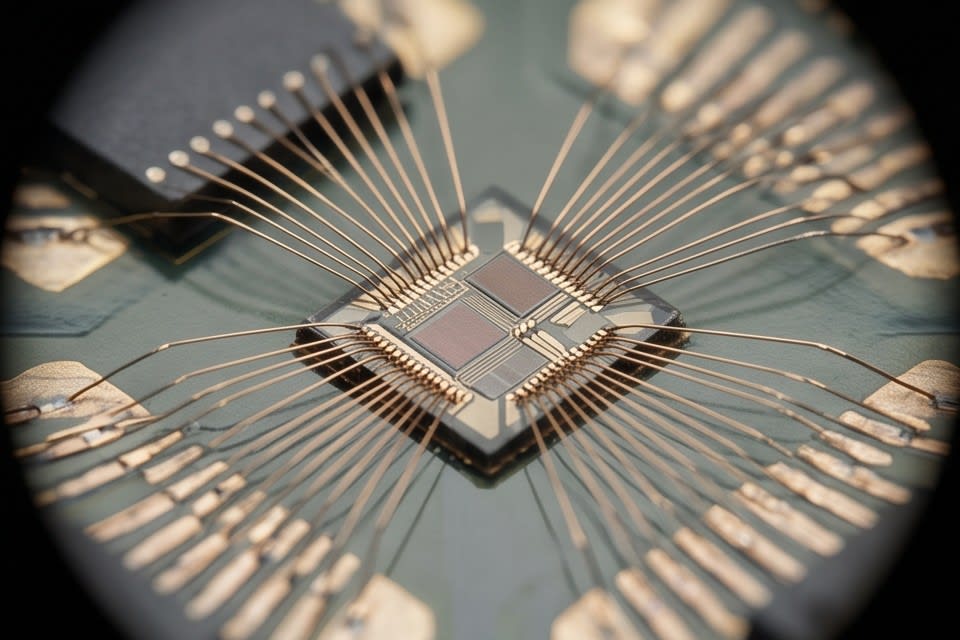
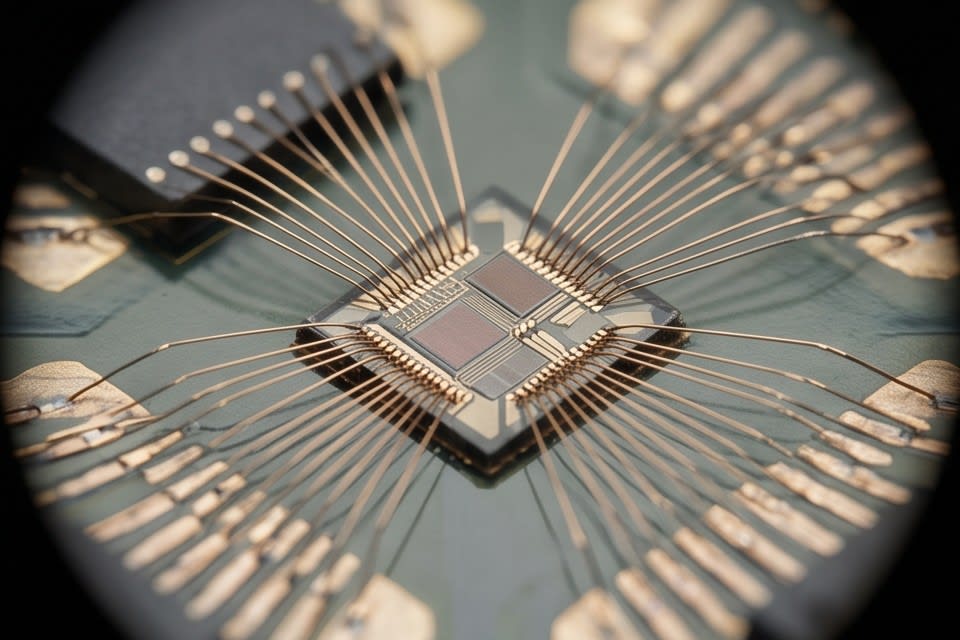
    A complex fine wire bonding semiconductor chip showing an ultra-precision manufacturing environment

    Why custom automation equipment has become essential

    Today, manufacturing sites that produce ultra-precision components such as semiconductors, camera modules, and autonomous driving sensors operate under conditions completely different from just a few years ago. Components are becoming smaller, stacked structures are growing more complex, and the required precision at each process stage is becoming increasingly narrow.

    In semiconductor packaging processes, component placement and alignment accuracy is required at the level of 10 to 50 microns. This figure is not just a simple benchmark, but a condition that determines the reliability of the entire product. Because even a slight deviation in one process can affect all subsequent processes, it has become difficult for a single-purpose piece of equipment to handle this complex process flow.

    As process types, materials, and production methods differ from customer to customer, equipment must also be designed to match those conditions. The fact that standardized equipment does not fit every site has already become a common understanding across the industry. It is within this trend that custom automation equipment has become a basic requirement rather than an option.

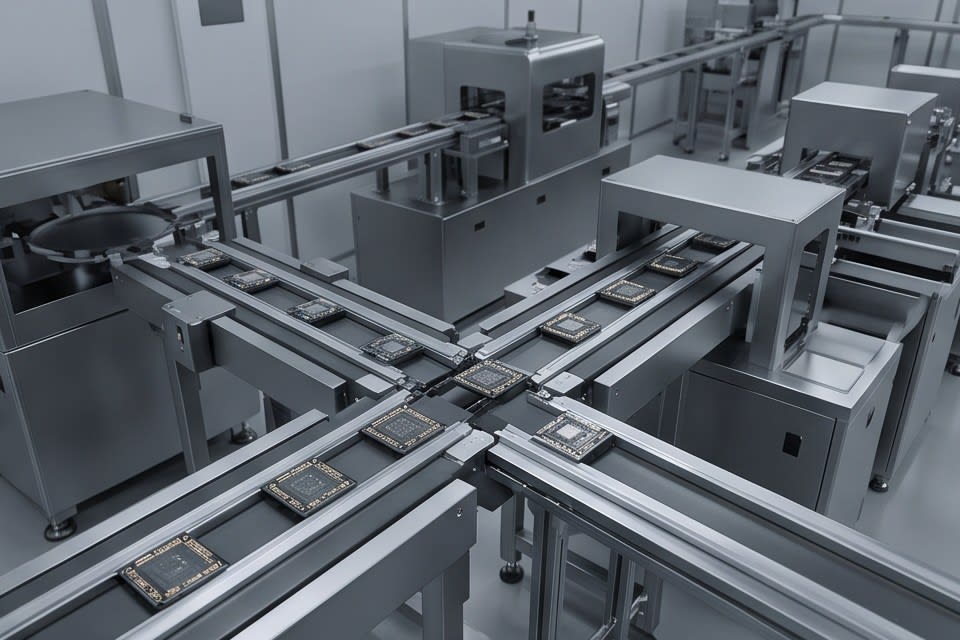
    An integrated automation conveyor system line with process stages organically connected

    How the Laminator·Cleaner System works

    Automation equipment that substantially improves process efficiency differs not only in the performance of individual machines, but in how processes are connected.

    Laminator System

    The Laminator System handles the process from tape attachment to UV curing within a single line. As Expander, Lamination, Tape Mounter, and UV Curing are connected in sequence, waiting time and handling errors that occur between process stages are reduced.

    UV Curing can be selected in either lamp type or LED type, allowing adhesive strength and process stability to be adjusted according to product characteristics. Since both Semi Auto and Manual options are available, it can respond flexibly to both mass production lines and small-batch, multi-product lines.

    Cleaner System

    The Cleaner System uses a multi-stage cleaning method that combines Micro Bubble, Water Jet, and Air Knife to gradually remove contaminant particles remaining on the product surface. It is designed to be applied to products with different shapes and materials, such as camera modules, VCM motors, sensors, and trays, and it is equipped with an Oven Dry function that continues through the drying process after cleaning.

    There have been reported cases in the industry where total process time was reduced by approximately 40% after the introduction of automated processes. This is why simplifying processes leads to reduced defects and improved yield.

    An ultra-precision grinding process using a diamond wheel to control thickness uniformity of semiconductor packages

    PKG Grinder and ultra-precision grinding technology

    Huvics PKG Grinder is ultra-precision grinding equipment that controls the thickness uniformity and flatness of semiconductor packages at the micron level. Even for different package types such as FCBGA, WLCSP, QFN/DFN, and Solar Cell, it processes uniformly according to the thickness target specified by the customer, while maintaining quality in high-speed processes through the combination of a high-precision stage and a diamond wheel.

    The ultra-precision tolerance required in manufacturing semiconductor equipment components is at the level of ±1 to 5 microns. If this range is exceeded, the reliability of the stacked structure itself becomes unstable. For products that require chips to be stacked in multiple layers, such as AI semiconductors or high-performance memory, thickness variations in each layer directly affect final performance.

    Because both Full Auto and Manual Type configurations are available, the equipment can be selected according to the automation level and operating method of the production line. As seen in cases where defects occurring in semiconductor tape bonding processes or recurring challenges in tray cleaning processes were resolved, equipment precision becomes a practical means of solving specific process problems.

    Ultimately, the question of which equipment to choose is the same as asking what level of quality standard to set. When selecting precision processing equipment, the key is not simply comparing specifications, but first identifying which stage of your own process is the most vulnerable.

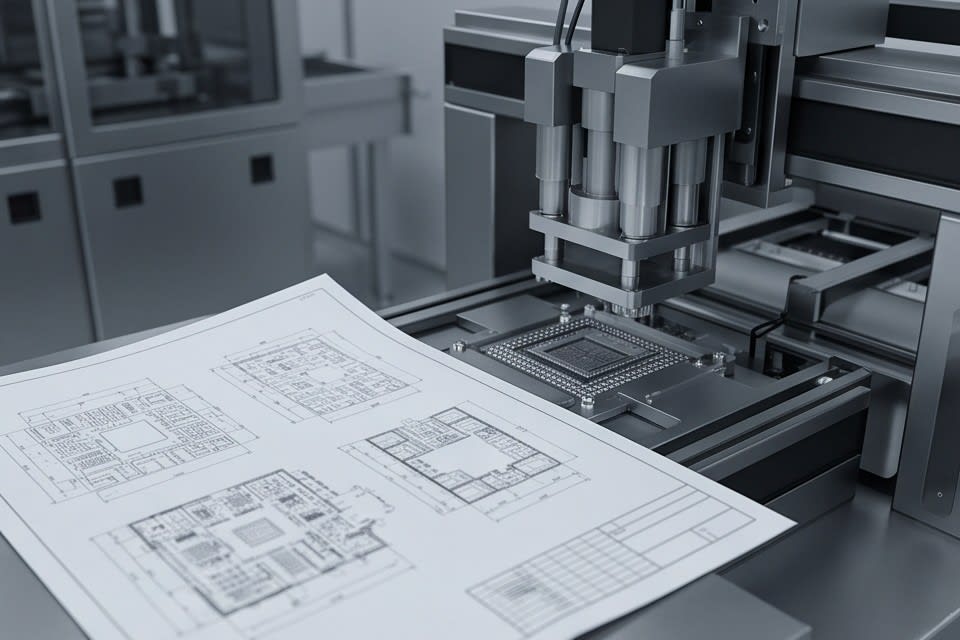
    Planning a custom design while reviewing complex process drawings in front of automation equipment

    When reviewing custom automation equipment for the first time, it may feel difficult not because there are too many options, but because it is hard to clearly understand what your process actually needs. Whether it is a Laminator, Cleaner, or PKG Grinder, what matters first is not the equipment itself, but what role that equipment plays at which point in your process. The more specifically you examine the conditions of your process, the clearer the right equipment becomes.


    Huvics is an advanced technology company that develops and manufactures automation equipment and
    production systems across the semiconductor, LED, Mobile, and Cosmetic industries.
    With top talent and continuous technological innovation, we support customers in improving productivity and
    securing quality competitiveness.

    Huvics Contact

    Phone: 031-374-8285
    Email: cdpark@huvics.com
    Huvics Inquiry

  • Why Flatness Control Matters in Chip Stacking Processes and the Role of Grinding

    Why Flatness Control Matters in Chip Stacking Processes and the Role of Grinding

    Fine integrated structure of a semiconductor wafer seated on a fixture

    According to an analysis by Yole Group, a semiconductor packaging market research firm, the advanced packaging market is expected to grow by more than 10% annually through 2027, with the share of products adopting chip stacking structures expanding rapidly. As stacking chips in multiple layers becomes a core method for achieving higher performance, thickness uniformity and surface flatness between each layer are emerging as the most sensitive variables determining product reliability. What this figure shows is not simply market growth. It reflects the reality that as stacking structures become more complex, the process costs and yield losses caused by failed flatness control increase as well.

    High performance semiconductor chip structure precisely stacked vertically in layers

    Why flatness is critical in the chip stacking process

    In the process of stacking chips layer by layer, flatness is not merely an external appearance standard. Flatness, as defined by SEMI M1, an international semiconductor standards organization, numerically represents how much a wafer surface deviates from an ideal reference plane. In processes below 10 nanometers, total thickness variation (TTV, Total Thickness Variation) must be maintained below 1 micrometer, and the moment this standard is exceeded, the entire subsequent bonding process becomes unstable.

    The issue lies in the stacking structure itself. Thickness variation in the temporary bonding layer between chips determines the lower limit of grinding uniformity, and the nonuniformity that occurs in that layer is directly transferred to the next process step. A deviation created in just one layer can expand into alignment error across the entire stacked structure. This becomes even more pronounced in products such as AI semiconductors and high performance memory, where dozens of chips must be stacked. As the number of stacked layers increases, the speed at which initial flatness deviations accumulate also accelerates.

    In production sites, flatness defects usually become an issue after the grinding process, when subsequent processes are already underway. This creates a structure in which losses increase the later defects are detected.

    Diamond wheel grinding process that uniformly processes the surface of a semiconductor wafer

    Technical design of the PKG Grinder and its response to flatness requirements

    The PKG Grinder addresses this issue at the equipment design level. To secure flatness in the grinding process, two conditions must be satisfied at the same time.

    • The precision of the stage that holds the package firmly so it does not move during processing
    • The cutting precision of the diamond wheel that uniformly removes the surface

    The PKG Grinder combines a high precision stage with a diamond wheel to achieve micron-level thickness control. Whether the package type is FCBGA, WLCSP, QFN·DFN, or solar cell, the core role of this equipment is to process it uniformly to the target thickness required by the customer. No matter what package is handled, the standard is the same. It must be ground without deviation until the target thickness is reached.

    Depending on the production line configuration, users can choose from Full Auto (Type A·Type B) and Manual Type, enabling line design that considers both the level of automation and process flexibility. The design direction of this equipment is to improve yield by stably maintaining processing quality even under high speed process conditions. Ultimately, flatness control depends on how consistently and precisely grinding equipment handles the surface with controlled force and accurate motion paths.

    Precision inspection that checks wafer surface condition using a laser after the grinding process

    Quality control extending to post grinding processes

    Flatness control is not complete simply because grinding has ended. After grinding, the surface condition must be inspected precisely, and the detection limit of modern inspection systems using laser scattering is approximately 20 to 30 nanometers. However, actual sensitivity varies greatly depending on the wafer surface condition. If residual contamination or fine scratches remain on the surface after grinding, the inspection accuracy itself may decline.

    There are also requirements that the contact surface roughness of packaging substrates must be controlled below 20 nanometers, and further below 5 nanometers, to form fine wiring. To reliably secure this level of surface quality, the precision of the cleaning process after grinding is also important. If the connection between grinding and cleaning is broken, it becomes difficult to guarantee precision at the inspection stage.

    As demand for AI semiconductors and high performance memory increases, the number of stacked layers and package complexity continue to rise. In a trend where required flatness standards and surface quality standards are becoming stricter at the same time, an integrated approach that covers the entire process is becoming increasingly important, beyond the performance of grinding equipment alone.

    Automated semiconductor production line that enables precise quality control and process efficiency

    The growth figure for the advanced packaging market mentioned in the first sentence ultimately leads to one question. In a situation where more chips must be stacked more thinly, how can flatness be maintained consistently. Only when the entire process, starting with the precision of grinding equipment and continuing through cleaning and inspection, is aligned to a single standard can the reliability of stacked structures be secured. In the chip stacking process, flatness control is not an issue of a single piece of equipment, but an issue of overall process design.


    Huvics is an advanced technology company that develops and manufactures automation equipment and
    production systems across the semiconductor, LED, Mobile, and Cosmetic industries.
    With outstanding talent and continuous technological innovation, we support customers in improving productivity and
    securing quality competitiveness.

    Huvics Contact

    Phone: 031-374-8285
    Email: cdpark@huvics.com
    Huvics Inquiry

  • When 1 Micron Determines Yield in the Field: Key Insights into the Chip Stacking Grinding Process

    When 1 Micron Determines Yield in the Field: Key Insights into the Chip Stacking Grinding Process

    Semiconductor chips neatly aligned and vertically stacked.

    There is a joke often shared among semiconductor design engineers. “The more chips you stack, the better, but the problem is that stacking them is far too difficult.” In real packaging processes where dozens of chip layers are stacked, the first thing to fail is not the design drawing, but flatness. In a world where a 1 micron difference can disrupt overall yield, the meaning of “grinding well” carries far more weight than expected.

    A cross section of semiconductor chips precisely stacked with microscopic spacing.

    Why TTV Matters in Chip Stacking Structures

    In structures where chips are stacked in multiple layers, thickness variation in each layer is not just a dimensional issue. As layers accumulate, microscopic errors build up and eventually lead to electrical bonding defects or concentrated structural stress. The metric used to express this numerically is total thickness variation, or TTV.

    The TTV required in chip stacking structures is at the level of 1 micron or less, demanding precision far below one hundredth of the thickness of a human hair. If this standard is not met, bonding surfaces can lift during subsequent bonding processes or heat dissipation can become uneven, undermining the reliability of the device itself. For products such as AI semiconductors or high performance memory that vertically connect dozens of chips, the allowable variation range becomes even narrower.

    One reason TTV control is difficult in the field is the structural variables of the grinding equipment itself. The wear pattern of the grinding wheel, microscopic vibration generated during spindle rotation, and changes in the flatness of the chuck that fixes the wafer act together to make the thickness profile uneven. Uniform flatness cannot be achieved simply by turning on the equipment. How precisely these variables are controlled is the key factor that determines the yield of the entire packaging process.

    Semiconductor process equipment equipped with a high precision stage and grinding head.

    Ultra Precision Grinding Design of the PKG Grinder

    There is a way to address this issue from the process equipment design stage. The PKG Grinder from Huvics combines a high precision stage with a diamond wheel to process various package types such as FCBGA, WLCSP, and QFN/DFN at micron level accuracy. The key is a control structure that keeps TTV variation within a defined range even during high speed processing. The TTV requirement for ultra thin wafer stacking processes is approximately 2.0 microns or less, and to meet this value reliably in a high speed grinding environment, spindle runout compensation and chuck flatness maintenance must be built into the equipment from the design stage.

    Another practical challenge in production sites is line flexibility. In many cases, the same equipment must handle both low volume high mix processes and high volume continuous production. The option to choose Full Auto A·B types or a Manual type is a design choice made to respond to this requirement, and it directly contributes to reducing setup loss during process changeovers. Speed and uniformity are usually in conflict, but in grinding equipment, they are implemented in a way that satisfies both conditions at the same time.

    Cleaning and drying process that removes surface residue after grinding.

    The Role of Cleaning and Drying After Grinding

    Flatness control does not end just because the grinding process is complete. Immediately after machining, grinding residue and fine particles remain on the wafer surface, and the way they are removed determines the final surface quality. This is where the choice of cleaning and drying methods becomes important.

    Comparison of Air Knife and IPA Vapor Drying

    The two drying methods mainly used in the industry are Air Knife and IPA vapor drying. Air Knife mechanically pushes liquid off the surface using a high speed gas jet, and according to research published on ResearchGate, drying within 2 seconds is possible under a speed condition of 150mm/s. In contrast, IPA vapor drying uses ultrapure isopropyl alcohol vapor to lower surface tension and guide moisture to flow away naturally without leaving marks.

    Because the two methods control processing speed and the risk of surface residue in different ways, the selection criteria vary depending on the surface characteristics of the target device and the process requirements.

    Multi Step Cleaning for Components Sensitive to Surface Contamination

    For components sensitive to surface contamination, such as camera modules, sensors, and VCM motors, a multi step cleaning approach that combines micro bubbles and water jets is becoming established.

    A circular plate structure expressing the precision of the semiconductor chip stacking process.

    More than how many chips are stacked, how uniformly they are stacked determines the actual yield. From grinding precision to the selection of cleaning and drying methods, the quality of the packaging process is completed on a structure where each stage supports the next. The joke mentioned at the beginning, “stacking them is far too difficult,” turns out to describe the essence of process design quite accurately.


    Huvics is an advanced technology company that develops and manufactures automation equipment and
    production systems across the semiconductor, LED, Mobile, and Cosmetic industries.
    With top tier talent and continuous technological innovation, we support improvements in customer productivity and
    help secure quality competitiveness.

    Huvics Contact

    Phone: 031-374-8285
    Email: cdpark@huvics.com
    Contact Huvics

  • Why Customized Automation Equipment Determines Yield

    Why Customized Automation Equipment Determines Yield

    A robotic arm precisely transferring semiconductor wafer components into equipment

    In the past, processes such as cleaning and grinding on semiconductor manufacturing lines often depended on operator skill. However, as component integration increased and package structures became more complex, maintaining consistent quality by hand became increasingly difficult. With demand rapidly growing for ultra-small, high-performance components such as MLCC and FPCB, the need for automation equipment that precisely controls the entire process has become a prerequisite rather than an option. This shift in industrial structure is the reason customized automation equipment that maximizes production efficiency has become core infrastructure in semiconductor manufacturing sites.

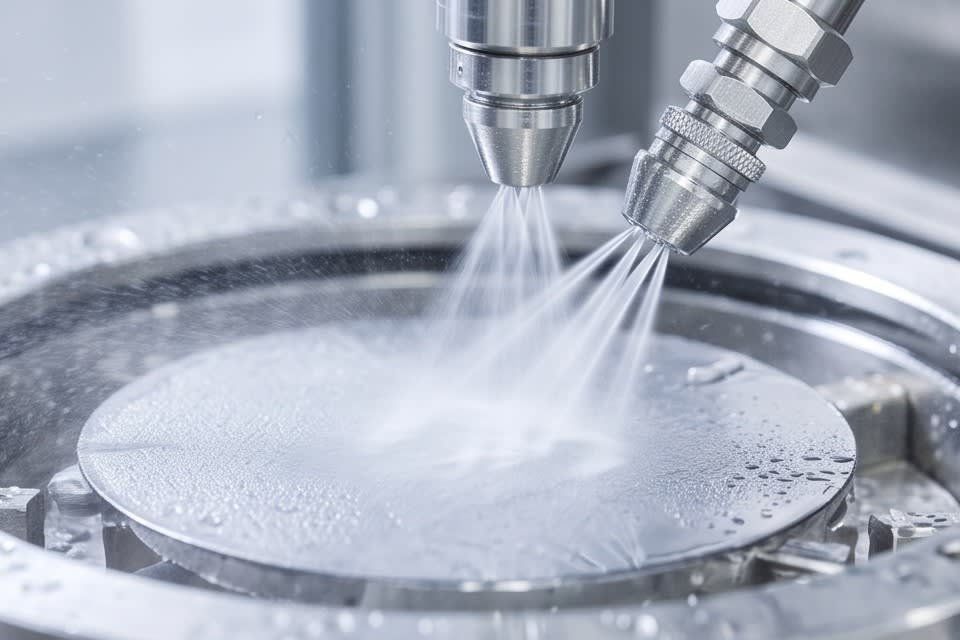
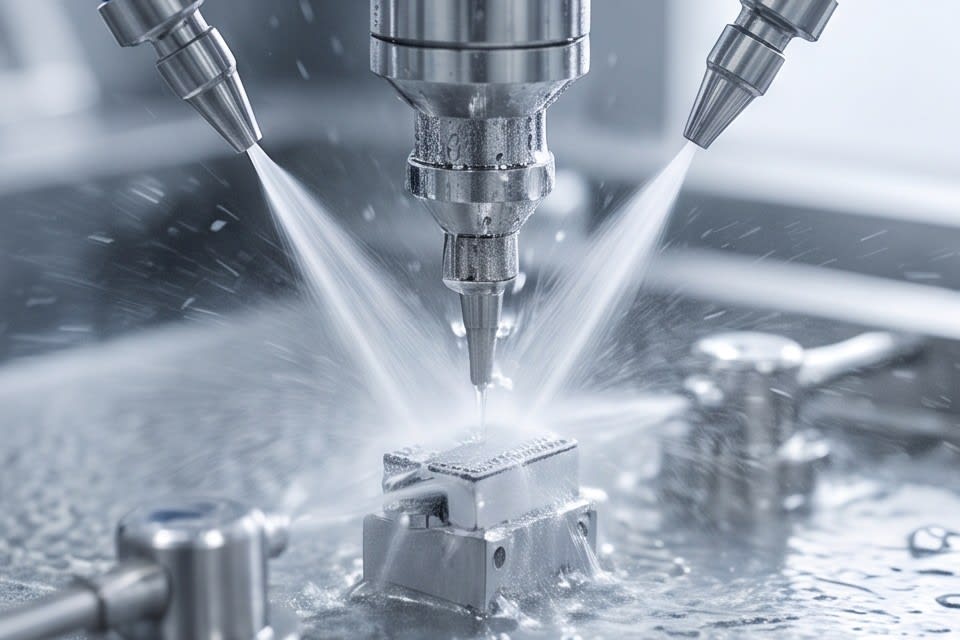
    A cleaning process in which liquid is precisely sprayed through a nozzle onto the substrate surface

    Why multi-stage cleaning technology determines yield

    In semiconductor and precision electronic component manufacturing, the cleaning process is not simply a step for removing foreign matter. Even a single fine particle left on the surface can undermine the yield of the entire subsequent process. Especially in components that require optical and electrical precision, such as camera modules, sensors, and VCM motors, the completeness of cleaning effectively determines the quality of the final product.

    Across the industry, methods that generate micro-nanobubbles with diameters of 5 nm or less to remove organic matter from semiconductor substrate surfaces are being researched and applied, and cleaning technology has evolved toward nanometer-level precision. In this trend, a multi-stage cleaning method that combines Micro Bubble, Water Jet, and Air Knife is gaining attention as an approach that goes beyond the limitations of a single cleaning technology. Each stage must handle different types of contamination, and the process must continue consistently through the final Oven Dry drying step to fully preserve the cleaning effect.

    Huvics Cleaner System integrates this multi-stage structure into a single piece of equipment and is designed for application to a wide range of targets, from trays to camera modules. Full Auto and Manual modes can be selected, allowing flexible operation according to the automation level and maintenance method of the production line. As particle removal efficiency increases, the defect rate decreases, and this flow clearly leads to improved final quality stability in manufacturing sites.

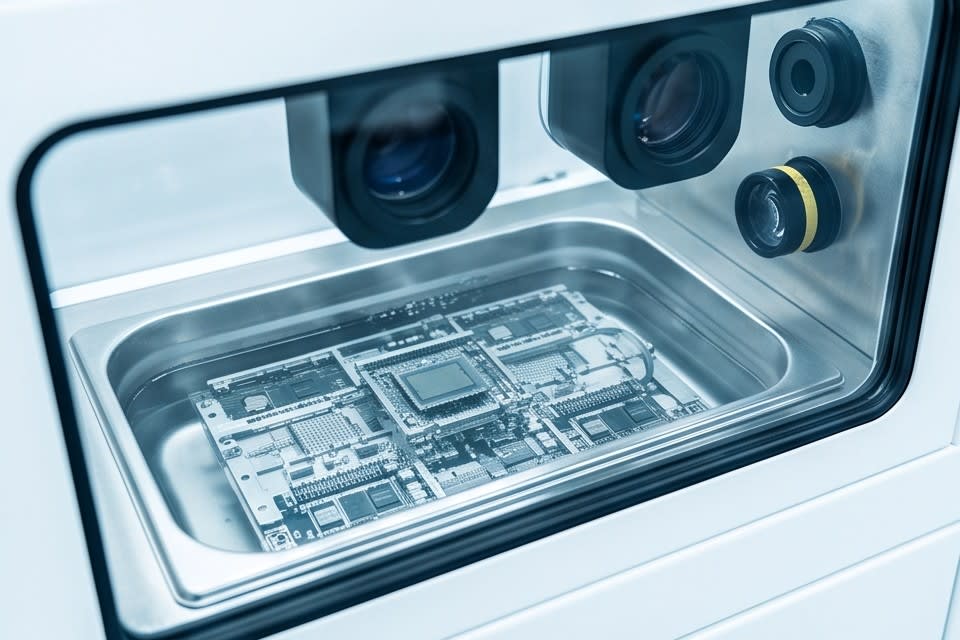
    A vision inspection process in which an optical lens above captures semiconductor components inside liquid

    Combining ultrasonic dispersion with vision inspection algorithms

    One of the most difficult issues to manage in MLCC or FPCB processes is uniformity. As component sizes become smaller, variations in coating thickness or cleaning quality directly affect electrical characteristics. To solve this, combining ultrasonic technology with inspection algorithms is emerging as a key means of process innovation.

    According to a study published on Academia.edu, when ultrasonic cleaning was combined with solvent-based agents, contamination removal efficiency improved by 35% compared with using manual methods alone. In addition, the industry has reported cases in which precise parameter control of ultrasonic spray technology maintains coating thickness error within ±1 μm, satisfying the ultra-precision coating requirements of advanced MLCC products.

    Huvics approaches this issue with a solution that combines proprietary ultrasonic dispersion technology and vision inspection algorithms. While ultrasonic dispersion is responsible for uniform particle distribution and surface treatment, the vision inspection algorithm evaluates process results in real time and identifies defect factors early. When the two technologies work together, process quality management beyond simple cleaning becomes possible, leading to improved compressibility, withstand voltage, and lifespan characteristics of MLCC. The combination of technologies that reduces process variability is the key factor that determines yield and competitiveness in MLCC and FPCB manufacturing.

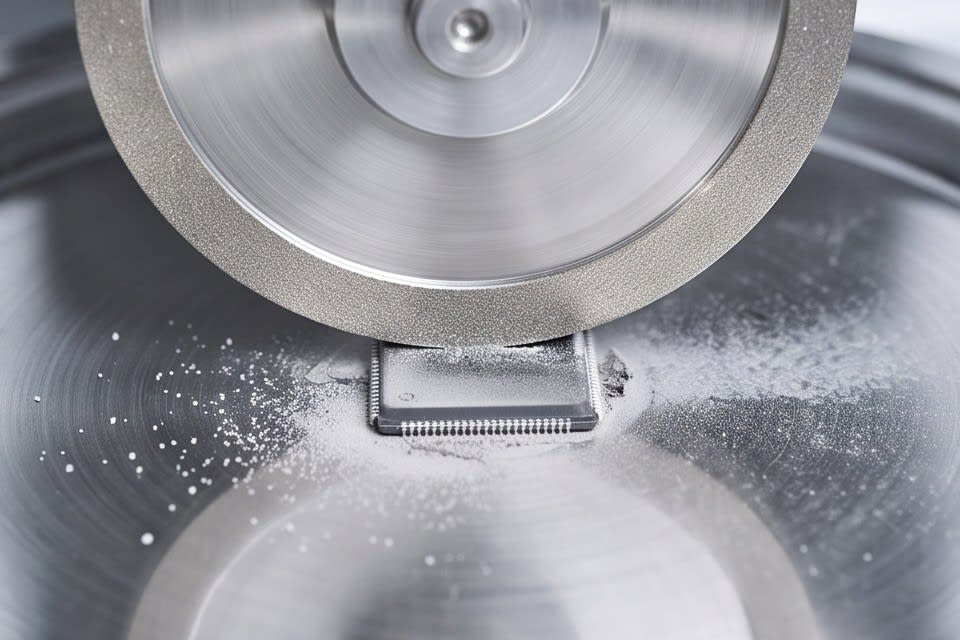
    A process that precisely grinds the surface of a semiconductor package using a metal wheel

    Customized equipment configuration based on process purpose

    Grinding and lamination support by package type

    Manufacturing sites require different process conditions for each product and each line. In structures that stack dozens of chips, such as AI semiconductors or high-performance memory semiconductors, the uniformity and flatness of package thickness directly determine product performance and reliability. In contrast, for ultra-precision components such as camera modules or autonomous driving sensors, whether foreign matter remains during the cleaning stage determines the final inspection pass rate. When process purposes differ in this way, equipment configuration and automation level must also be adjusted accordingly.

    PKG Grinder, which uses a high-precision Stage and Diamond Wheel to control thickness in micron units, supports various packages such as FCBGA, WLCSP, QFN/DFN, and Solar Cell, and is designed with the goal of achieving high yield. Laminator System integrates processes from Expander to UV curing into one flow to shorten Tact Time, while responding flexibly to production requirements with Semi Auto and Manual options.

    Integrated solution design principles

    After analyzing the overall manufacturing process of the customer, Huvics designs an integrated solution based on process optimization rather than simply supplying cleaning, grinding, and lamination equipment separately. The same reason applies to keeping configuration options open from Full Auto to Manual. The impact of customized automation equipment on production efficiency is confirmed not by the performance of a single machine, but by how the entire process is designed.

    Semiconductor packages arranged on a standardized tray

    The role of automation equipment in semiconductor manufacturing is not just to increase speed. Its essence lies in consistently meeting different precision requirements for each process, reducing variability, and maintaining stable yield. How precisely particles are removed during cleaning and how tightly thickness variation is controlled during grinding ultimately lead to the quality of the final product. Just as cleaning, once considered a simple removal of foreign matter, is now recognized as the starting point of yield and competitiveness, the significance of customized automation equipment in manufacturing sites is confirmed right there.


    Huvics is an advanced technology company that develops and manufactures automation equipment and
    production systems across the semiconductor, LED, Mobile, and Cosmetic industries.
    With top-tier talent and continuous technological innovation, we help customers improve productivity and
    secure quality competitiveness.

    Huvics Contact

    Phone: 031-374-8285
    Email: cdpark@huvics.com
    Huvics Inquiry

  • AI Semiconductor Packaging Yield: How to Improve It Step by Step from Grinding to Cleaning

    AI Semiconductor Packaging Yield: How to Improve It Step by Step from Grinding to Cleaning

    A semiconductor packaging process site where multiple pieces of equipment are organically connected

    When I first looked closely at a semiconductor packaging site, there was one question customers commonly asked. “The grinding went well, so why do defects keep appearing during bonding?” That question once again confirmed that the root of the problem is not a single piece of equipment, but the entire flow of the process. At that site, I learned firsthand that even a slight deviation in flatness can affect every layer built on top of it.

    A semiconductor stacked structure with dozens of dies precisely stacked vertically

    Why flatness is critical in AI semiconductor packaging

    HBM(High Bandwidth Memory), now a core component of artificial intelligence semiconductors, is built by vertically stacking dozens of thin dies. In a 12 layer stack, each die is about 50 micrometers thick, but when the stack increases to 16 layers, the die must be thinned to about 30 micrometers. As the die becomes thinner, the rigidity of the wafer itself decreases, and the risk of warpage and cracking during the process increases as well.

    Variation in surface flatness is not simply a dimensional issue. According to a technical report from Applied Materials, even minute surface variations directly affect bonding quality and yield. As the number of stacked layers increases, the requirements for thickness uniformity in each layer become stricter, and tolerances become narrower. As package types such as FCBGA, WLCSP, and QFN become more diverse, these requirements become even more complex. Ultimately, flatness control in the packaging process is not optional. It is a variable that determines yield itself.

    A process scene in which a wafer surface is finely ground using a diamond wheel

    How the grinding process determines flatness

    The grinding process is a key step that determines the thickness and surface flatness of semiconductor dies. Unlike general cutting processes, precision grinding uses a diamond wheel to remove material in micron units while achieving the desired thickness and flatness at the same time. The tolerance achievable through precision grinding is around ±0.001~0.005mm, and surface roughness reaches Ra 0.2~0.8μm. This is 5~10 times more precise than general CNC milling.

    These figures matter not simply because they show how precise the process is, but because that precision directly determines the bonding quality of the subsequent bonding process. Grinding equipment that combines a high precision stage with a diamond wheel must be able to maintain thickness uniformity even in high speed processing. It is also important to have a configuration that allows flexible selection between fully automatic and manual types depending on the nature of the production line. Huvics PKG Grinder is designed to uniformly process various package types such as FCBGA, WLCSP, and QFN down to the thickness required by the customer. Choosing a grinding machine also means deciding the precision level for the entire process.

    A process of washing the die surface immediately after grinding by spraying cleaning liquid through a precision nozzle

    Why cleaning after grinding must be treated as one integrated step

    The die surface after grinding is in its most vulnerable state during the process. If fine particles and residues generated during grinding remain on the surface, they can lead to bonding defects in subsequent bonding or packaging steps.

    According to technical data from MSP/TSI, particle removal efficiency in the cleaning process is determined by multiple factors such as cleaning time, temperature, chemical concentration, and agitation method. How precisely these variables are controlled determines final quality. Simply rinsing with water makes it difficult to effectively remove residual particles at the submicron level.

    Huvics cleaning system uses a multi stage method that combines micro bubbles, water jets, and an air knife to remove surface contamination particles step by step, and its oven drying function handles residual moisture after cleaning. When analyzing the process of a customer who came with a camera module defect rate issue, repeated residual particles were occurring because the agitation conditions in the cleaning step had not been optimized. In semiconductor tray cleaning as well, the key was to design different cleaning conditions according to complex contamination types. This is exactly why how a surface precisely processed by grinding is finished in the cleaning step can completely change the value of the process.

    Automated semiconductor process equipment organically connected along a conveyor belt

    The precision of the stacked structure required by AI semiconductors cannot be completed by the performance of grinding equipment alone. Only when cleaning can fully preserve the flatness created by grinding do those numbers truly have meaning. The two processes must be designed as one continuous flow. That is the real standard that determines packaging quality.


    Huvics is an advanced technology company that develops and manufactures automation equipment and
    production systems across the semiconductor, LED, Mobile, and Cosmetic industries.
    With top talent and continuous technological innovation, we support customers in improving productivity and
    securing quality competitiveness.

    Huvics Contact

    Phone: 031-374-8285
    Email: cdpark@huvics.com
    Huvics Inquiry

  • 3 Key Process Points to Reduce Defect Rates in Semiconductor Cleaning and Processing

    3 Key Process Points to Reduce Defect Rates in Semiconductor Cleaning and Processing

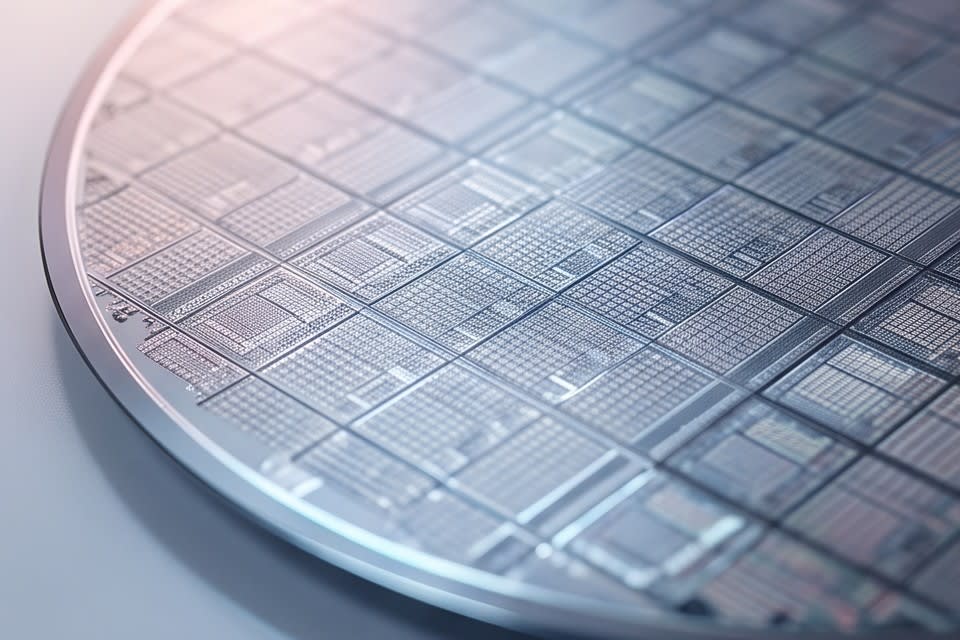
    Semiconductor wafer densely patterned with microscopic circuit lines

    As the linewidths of circuits etched onto a single semiconductor chip have narrowed to the scale of just a few nanometers, the limits of acceptable contamination in the manufacturing process have also changed. In the past, it was enough to filter out foreign matter that was difficult to detect with the naked eye. Today, even a single fine particle floating in the air can become a variable that damages an entire circuit. As processes become more precise, the standards required of cleaning equipment have risen as well, and cleaning has become a core process that determines yield, not a final step for checking quality.

    Airborne fine particles visualized and floating in laser light

    The structure in which particle contamination determines yield

    In semiconductor processes, the impact of particle contamination on yield increases sharply as process generations advance. According to Applied Physics USA, in sub-10nm processes, aerosols measuring 0.1 to 0.5 micrometers are considered among the greatest risk factors, and even a single 10nm particle can cause a short circuit or structural deformation in a transistor.

    The reality that even within the same production line, yield can vary between 95% and 75% depending on the level of particle contamination control shows that the cleaning process is not simply a matter of hygiene. As miniaturization progresses, the tolerance for contamination becomes narrower, and how precisely foreign matter is removed in the early stages of the process effectively determines the quality of the final product. This is why cleaning equipment is no longer a lower priority in process design, but has moved to the center of yield strategy.

    As particle size becomes smaller, the precision required to detect and remove those particles also increases. Process miniaturization is changing the very criteria used to select equipment.

    Dynamic bubbles formed as water droplets fall

    Principles and field application of multi stage cleaning technology

    The performance of cleaning equipment depends on how contamination particles are separated from the surface. Micro bubble cleaning removes particles with shock waves generated when bubbles tens of micrometers in size collapse near the surface. In a study published in the Korean Journal of Chemical Engineering, a maximum jet flow velocity of 148.5mm/s was confirmed in a micro cylinder array structure, and this level of flow velocity is effective for removing fine contaminants with strong surface adhesion.

    Nanobubble technology uses bubbles smaller than 5nm to reach even finer particles, and because the bubbles remain stable for a long time, cleaning efficiency is maintained even on complex surface structures.

    Engineers handling components with different shapes in the field, such as camera modules, sensors, VCM motors, and trays, understand that it is difficult to process every product with a single method. This is why multi stage cleaning structures that combine Micro Bubble, Water Jet, and Air Knife are chosen for actual production lines.

    The drying process, which completely removes residual moisture after cleaning, must also be integrated into a single flow to reduce the risk of foreign matter reattaching between processes. Designing cleaning and drying as one continuous system has become essential for securing quality stability.

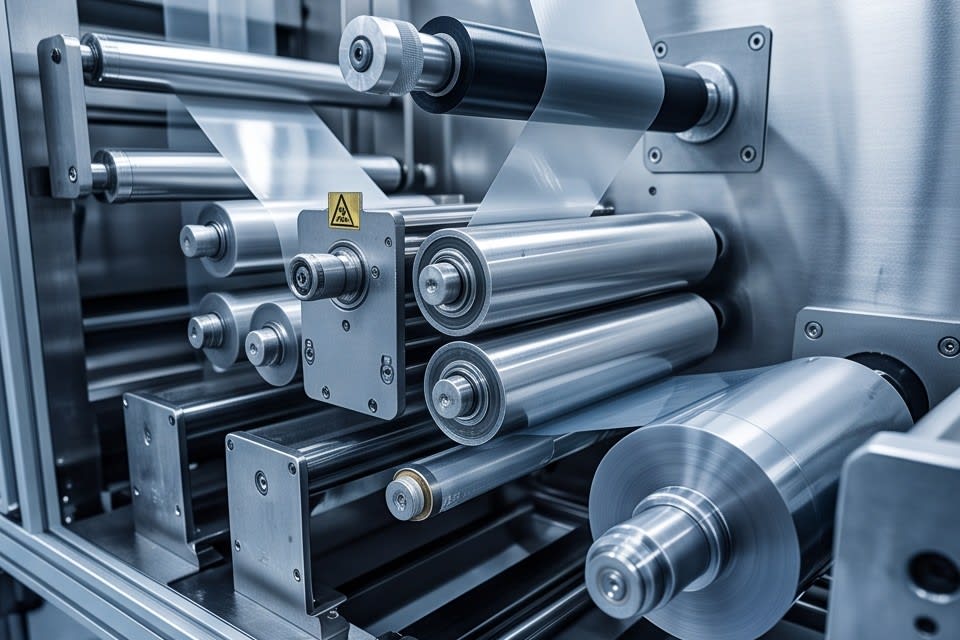
    Drive unit of lamination equipment where tape is supplied through rollers

    Thickness uniformity and process integration determine defect rates

    To reduce defects in the package processing stage, the first requirement is to clearly define the criteria for selecting equipment. The allowable range of total thickness variation, TTV, required in high performance packaging is typically 0.5 to 2.0 micrometers, and this standard becomes even stricter for products that stack chips in multiple layers, such as AI semiconductors and high performance memory.

    Huvics takes an approach that structurally reduces defect factors occurring after cleaning through its PKG Grinder and Laminator System. The PKG Grinder uses a high precision stage and diamond wheel to uniformly process various packages, including FCBGA, WLCSP, QFN, and DFN, at the micron level, and its core role is to keep thickness variation within the allowable range. The Laminator System handles tape attachment and curing processes from Expander to UV Curing within a single line, reducing contamination and alignment errors that can occur during movement between processes.

    Cases in which defects in semiconductor tape bonding processes or foreign matter issues in camera modules were resolved through cleaning and integrated process design show that equipment selection goes beyond simply comparing specifications. As stacking becomes deeper and package structures become more complex, thickness uniformity and process continuity act as the criteria that determine defect rates. The answer to what it means for final yield to reduce variables at a specific process stage is already embedded in the equipment design.

    Precision automation equipment organically arranged at a semiconductor production site

    As semiconductor processes become more precise, the role of cleaning and processing equipment is shifting from simple support to the center of yield management. In an environment where the size of a single contamination particle can affect overall yield, the principle used to remove particles and the method used to control thickness variation become the practical standards for equipment selection. As the pace of process miniaturization accelerates, the importance of equipment that meets these standards will continue to grow.


    Huvics is an advanced technology company that develops and manufactures automation equipment and
    production systems across the semiconductor, LED, Mobile, and Cosmetic industries.
    With top talent and continuous technological innovation, Huvics supports customers in improving productivity and
    securing quality competitiveness.

    Huvics Contact

    Phone: 031-374-8285
    Email: cdpark@huvics.com
    Huvics Inquiry

  • How to Manage Grinding, Lamination, and UV Curing Stages to Improve Chip Stacking Yield

    How to Manage Grinding, Lamination, and UV Curing Stages to Improve Chip Stacking Yield

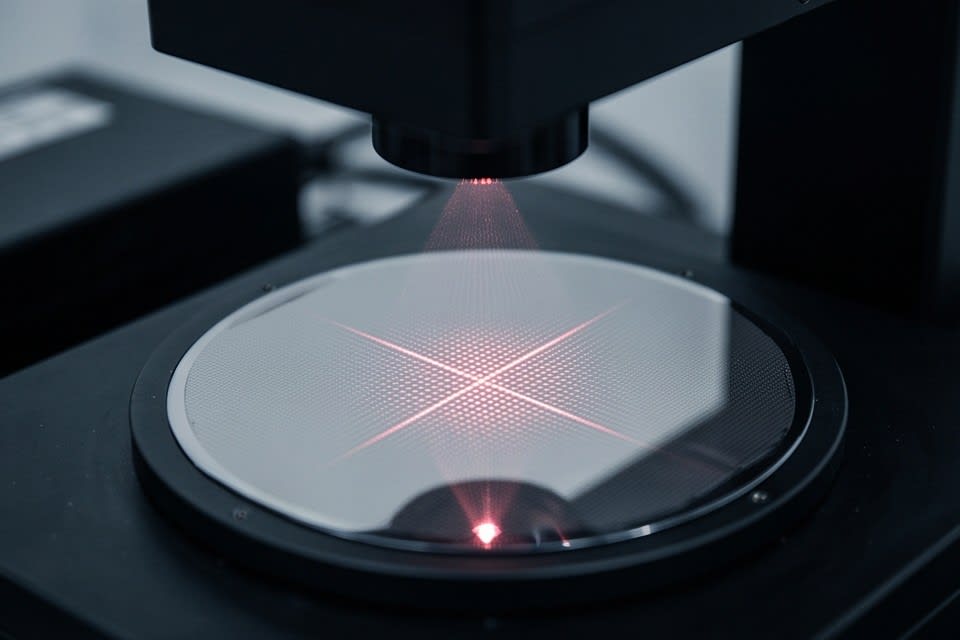
    A detailed inspection of a semiconductor wafer surface using optical equipment

    If you are an engineer designing semiconductor packages, you have probably encountered this situation at least once. Even after carefully setting the process conditions, step differences appear between chips after stacking, and yield data begins to fall below expectations. When tracing the root cause, the issue often comes down to thickness variation and flatness control. Even though this pain point is well known, the same trial and error is often repeated on production sites.

    Multiple wafers vertically aligned and stacked

    Why the shift to stacked structures made thickness control a prerequisite for the process

    As semiconductor package structures have shifted from single layer designs to stacked architectures, the thickness and flatness of each individual chip now require a level of precision that cannot be compared with the past. In single layer structures, a certain degree of thickness variation in individual chips could be tolerated, but in 3D stacked structures where multiple chips are stacked vertically, errors in each layer accumulate, meaning even one uneven chip can compromise the reliability of the entire package.

    In fact, research published on NCBI/PMC confirms that in advanced 3D stacking processes, chip thickness is reduced from around 780μm to 10μm or less, while total thickness variation TTV must be controlled to 1μm or below. As chips become thinner, the signal travel distance decreases, improving power efficiency, while lower thermal resistance also enhances heat dissipation performance.

    In this way, thinning is directly linked to performance improvement, but it also raises the difficulty of maintaining thickness uniformity. Micron level variation can change mechanical stress at the bonding interface after stacking and may ultimately lead to failures in long term reliability testing. As packaging technology advances, thickness control is becoming not an option, but a prerequisite for the process.

    Precision processing of a wafer surface using grinding equipment fitted with a diamond wheel

    How the precision of grinding equipment determines thickness uniformity

    To secure thickness uniformity in an actual process, the precision of the grinding equipment becomes a key variable. A grinding method that combines a high precision stage with a diamond wheel can uniformly process wafer or package surfaces down to the micron level, enabling stable achievement of target thickness across various package types such as FCBGA·WLCSP·QFN/DFN.

    What matters is whether the equipment not only grinds thinner, but also has the control capability to minimize variation throughout the grinding process. The Huvics PKG Grinder is high precision grinding equipment designed based on this principle, supporting both Full Auto and Manual Type configurations so it can be flexibly applied according to the production line scale and automation level of customers.

    The ability to maintain quality stability even under high speed process conditions and achieve high yield is an especially important criterion in mass production environments. Consistent processing capability that stays within allowable tolerances regardless of package type is the first standard to examine when selecting grinding equipment for a stacked package process.

    Equipment performing UV curing on dicing tape for adhesion control and chip separation

    How lamination and UV curing connect grinding precision to yield

    If the grinding process plays the role of precisely removing thickness, then how safely chips are fixed and separated in the preceding and following stages also determines the yield of the overall process. In the tape mounting process using dicing tape, if adhesion is too strong, surface damage can occur when separating chips. Conversely, if adhesion is insufficient, chips can shift during processing and increase thickness variation.

    The key method for achieving this balance is UV curing. UV curable dicing tape weakens under controlled adhesion conditions after UV irradiation, allowing chips to be separated without damage. Furthermore, when UV curing is applied as a pretreatment before lamination, it can permanently reduce the adhesion of the dicing tape and improve the stability of subsequent processes. In this way, the timing and condition settings of UV curing are not simply an additional process, but a turning point that connects grinding precision to actual yield.

    The Huvics laminator system supports a one stop configuration that handles everything from Expander to UV Curing within a single line, and both Lamp and LED methods can be selected, enabling adhesion strength control tailored to product characteristics and process requirements. By integrating process steps, tact time is reduced, and the risk of contamination or damage that may occur during transfer between stages is also lowered. When grinding and lamination are designed as one continuous flow rather than separate processes, the meaning of securing thickness uniformity is finally completed.

    Semiconductor packages arranged in a tray at uniform intervals and shapes

    In the era of stacked semiconductors, thickness uniformity and flatness are ultimately not issues of just one process step. Only when grinding precision, tape adhesion control, and UV curing timing work together organically can they lead to yield stability. When tracing the causes of repeated step defects and yield loss on production sites, the answer ultimately returns to how precisely these processes are connected.


    Huvics is an advanced technology company that develops and manufactures automation equipment and
    production systems across the semiconductor, LED, Mobile, and Cosmetic industries.
    With top talent and continuous technological innovation, we support customers in improving productivity and
    securing quality competitiveness.

    Huvics Contact

    Phone: 031-374-8285
    Email: cdpark@huvics.com
    Huvics Inquiry